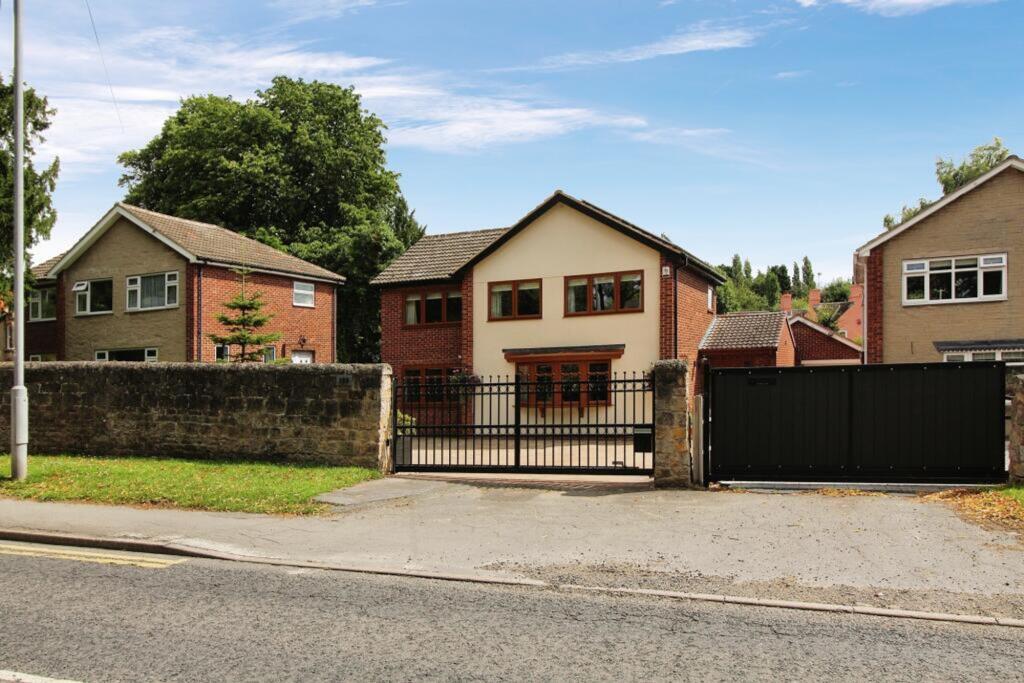
House for sale, 179 m²
Worksop, Wigthorpe, Carlton in Lindrick
5 bedrooms·3 bathrooms
568.461 €
3.176 €/m²
Listed Oct 30, 2026
About this listing
GUIDE PRICE £475,000 - £500,000
Positioned on High Road in Carlton in Lindrick, this beautifully presented five bedroom detached home offers generous and versatile accommodation, thoughtfully arranged for family living and entertaining. Behind electric entrance gates, a patterned concrete driveway provides parking for approximately five cars, while the rear garden offers attractive planting, seating areas and a substantial separate outbuilding/office.
At the heart of the home is an impressive open-plan kitchen and family room, flooded with natural light through electric roof windows and opening directly onto the garden. The extensively equipped kitchen features granite worktops, a large central island, a built-in teppanyaki grill and a comprehensive range of appliances. A separate lounge and adjoining dining area provide further space for relaxing and hosting guests.
A ground-floor bedroom with a walk-in wardrobe and direct access to the shower room offers flexibility for visiting relatives or multigenerational living. Upstairs, four further bedrooms include a principal bedroom with an en suite, complemented by a family bathroom with a built-in television. Owned solar panels, which generate an income for the current owners, add further appeal.
EPC Rating: B
Porch
1.33m x 2.51m
Entrance Hall
2.47m x 5.03m
The entrance porch provides a welcoming introduction, leading into the central hallway where stairs rise to the first floor. Timber internal doors and a neutral finish complement the presentation throughout, with access to the principal ground-floor accommodation
Living Room
3.94m x 5.96m
A spacious and inviting reception room with windows to two elevations, allowing plenty of natural light into the room. Soft carpeting, decorative coving and wall lighting create a comfortable setting, with ample space for a range of seating arrangements. Glazed double doors connect the lounge to the dining area, making the layout equally suited to everyday family life and entertaining.
Open Plan Living/Kitchen
4.71m x 8.91m
The standout feature of the home is this substantial open-plan space, combining a beautifully appointed kitchen with a generous family seating area. Multiple roof windows, recessed spotlights and extensive garden-facing glazing give the room a bright and airy feel. Bi-folding doors and a further set of double doors connect the interior with the rear patio, creating an excellent setting for summer entertaining.
The kitchen is fitted with an extensive range of contemporary cabinets, complemented by granite worktops and a large central island incorporating breakfast-bar seating. Its comprehensive specification includes a built-in teppanyaki grill, wine cooler, waste disposal unit, full-height fridge and freezer, washing machine and dishwasher. A five-ring hob has an extractor above, while a Neff oven with a slide-away door is complemented by a matching combination microwave and warming tray.
The family area provides ample room for comfortable seating, allowing cooking, dining & relax...
Dining Area
2.85m x 3.15m
Positioned alongside the kitchen, the dining area provides a dedicated space for a family table and chairs. A large window brings in natural light, while the connection to both the kitchen and lounge creates an easy flow between the living spaces.
Bedroom 5
2.51m x 4.71m
A versatile double bedroom with two roof windows, neutral décor and fitted carpeting. The room benefits from a separate walk-in wardrobe and direct access to the ground-floor shower room, making it particularly useful for guests or family members who prefer accommodation on one level. It could also serve as an additional sitting room or study.
Shower Room
2.25m x 2.28m
Finished with contemporary grey wall and floor tiles, this stylish shower room features a generous walk-in shower with a glass screen, overhead rainfall shower and separate handheld attachment. A vanity washbasin provides storage beneath, alongside a WC with concealed cistern and a tall chrome heated towel rail. A recessed display shelf, ceiling spotlights and a roof window complete the room. Access is available from both the hallway and ground-floor bedroom.
Master Bedroom
3.36m x 3.94m
A well-presented double bedroom featuring a decorative accent wall and a broad window that brings in plenty of natural light. There is space for wardrobes and additional bedroom furniture, while a private en suite adds everyday convenience.
Ensuite
The contemporary ensuite features a glazed shower enclosure with marble-effect wall panels, an overhead rainfall shower and a separate handheld attachment. A vanity washbasin with drawer storage is complemented by an illuminated mirror with a circular magnifying section. A WC, chrome heated towel rail and recessed ceiling lighting complete the space.
Bedroom 2
2.99m x 3.37m
A comfortable double bedroom with a large window, fitted carpeting and space for a bed and accompanying storage furniture. Its simple décor provides a versatile backdrop for a range of furnishing styles.
Bedroom 3
2.8m x 3.37m
A further well-proportioned double bedroom with a rear-facing window, fitted carpeting and space for bedroom furniture. Suitable as a family bedroom or guest room
Bedroom 4
2.53m x 2.76m
A bright bedroom with a front-facing window and fitted carpeting. This room offers flexibility as a child’s bedroom, nursery or home office.
Bathroom
1.96m x 2.16m
Finished with coordinated marble-effect surfaces, the family bathroom features a bath with a shower above and a glass shower screen, together with a washbasin set into fitted vanity cabinetry and a WC with concealed cistern. Extensive cupboard storage and countertop space keep everyday essentials neatly organised. Mirrored cabinets, recessed ceiling lighting and an obscured window complete the room, while the built-in television adds a distinctive finishing touch for relaxing in the bath.
Outbuilding / Office
2.9m x 8.67m
A substantial separate outbuilding with glazed doors and windows overlooking the garden. Offering approximately 25.1 square metres of additional space, it provides useful flexibility for home working, hobbies or storage.
Garden
The rear garden combines a central lawn with established planting, curved borders and raised brick beds. Patio areas adjoining the house provide space for outdoor dining and seating, with pathways leading through the garden to the separate outbuilding.
Parking - Driveway
Electric entrance gates open onto a substantial patterned driveway, providing parking for approximately five vehicles. Planted borders soften the frontage and complement the home’s attractive appearance.
What's included
Parking
TypeDetached house
Living Area179 m²
Bedrooms5
Bathrooms3
Energy ClassB
HeatingGas Central
MunicipalityWorksop
Location
Map loading soon
Neighborhood data on demand
Nearby essentials will load when this section comes into view.
Listed on
Mortgage calculator
Estimated monthly payment
2.815 €/mo
Down payment10 % · 56.846 €
56.846 €511.615 € loan
Term
Total repayable844.428 €
Interest rate4.40 %
Representative estimate · Landomo is not a mortgage broker. · Rates updated April 2026