House for sale
Tonbridge
3 bedrooms·1 bathroom
325.529 €
Listed Oct 2, 2026
About this listing
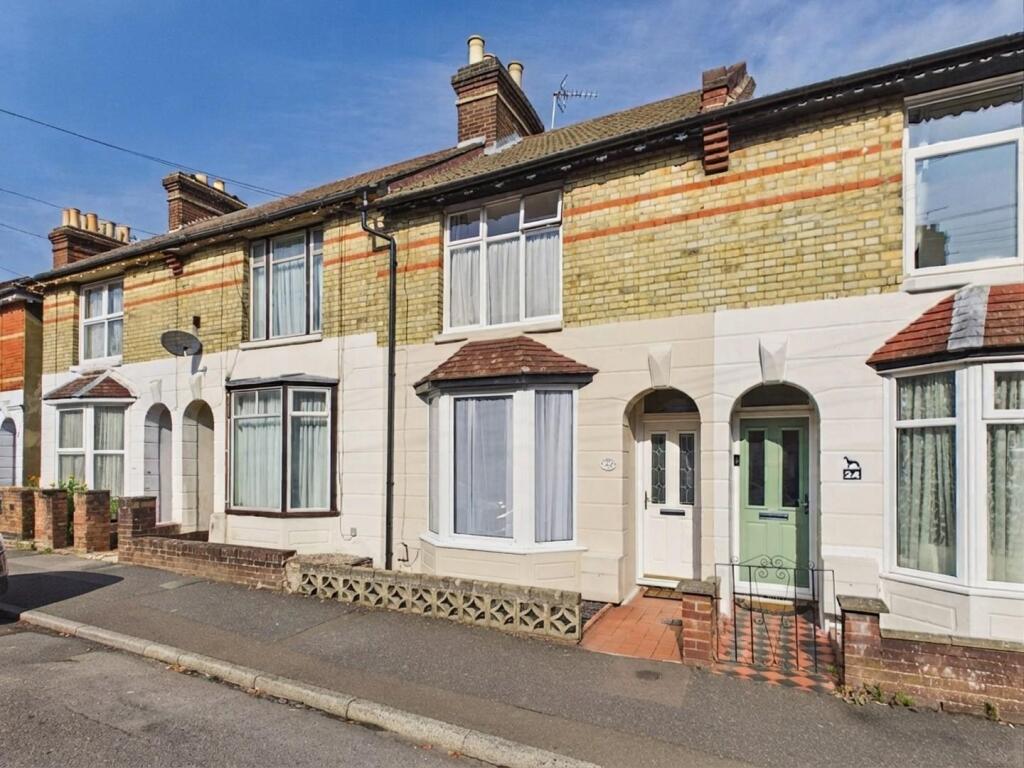
Ideally located for town centre and local amenities is this well presented three bedroom terraced house with parking to the rear.
The accommodation comprises of hallway, sitting room, dining room, kitchen, rear lobby and cloakroom to the ground floor and three bedrooms and bathroom on the first floor.
There is an enclosed rear garden to the rear with a gate leading to a parking space.
Hallway - Door to front, stairs to first floor, radiator, doors to:
Sitting Room - 3.94m x 3.23m (12'11 x 10'7) - Double glazed bay window to front, built in storage cupboards, radiator.
Dining Room - 3.48m x 3.48m (11'5 x 11'5) - Double glazed window to rear, radiator two built in storage cupboards, door to:
Kitchen - 2.90m x 2.49m (9'6 x 8'2) - Double glazed window to side, range of matching wall and base units, one and a half bowl stainless sink unit with drainer and mixer tap, space for cooker, space and plumbing for washing machine, splash back tiling, sliding door to:
Reaar Lobby - Double glazed frosted panel door to side, door to:
W/C - Double glazed frosted window to rearm low level w/c, wall mounted gas boiler.
Landing - Hatch to loft space, doors to:
Bedroom - 4.24m x 3.30m (13'11 x 10'10) - Window to front, radiator.
Bedroom - 3.51m x 2.57m (11'6 x 8'5) - Double glazed window to rear.
Bedroom - 2.62m x 2.29m (8'7 x 7'6) - Double glazed window to rear, built in wardrobes, radiator.
Bathroom - Double glazed frosted window to side, white suite comprising of panelled bath with wall mounted electric shower over, pedestal wash hand basin, low level w/c, radiator. wall mounted storage cupboard.
Gardens - Enclosed rear garden with lawn, flower and shrubbed borders, pathway leading to shed, gate to rear with parking space.
To the front there is a decorate chipped garden
Tenure - Freehold.
Services - All main services are connected.
Council Tax - Ashford Borough Council Band B
What's included
Terrace
Garden
Parking
TypeTerraced house
Bedrooms3
Bathrooms1
HeatingGas Central
Location
Map loading soon
Neighborhood data on demand
Nearby essentials will load when this section comes into view.
Listed on
Mortgage calculator
Estimated monthly payment
1.612 €/mo
Down payment10 % · 32.553 €
32.553 €292.976 € loan
Term
Total repayable483.561 €
Interest rate4.40 %
Representative estimate · Landomo is not a mortgage broker. · Rates updated April 2026