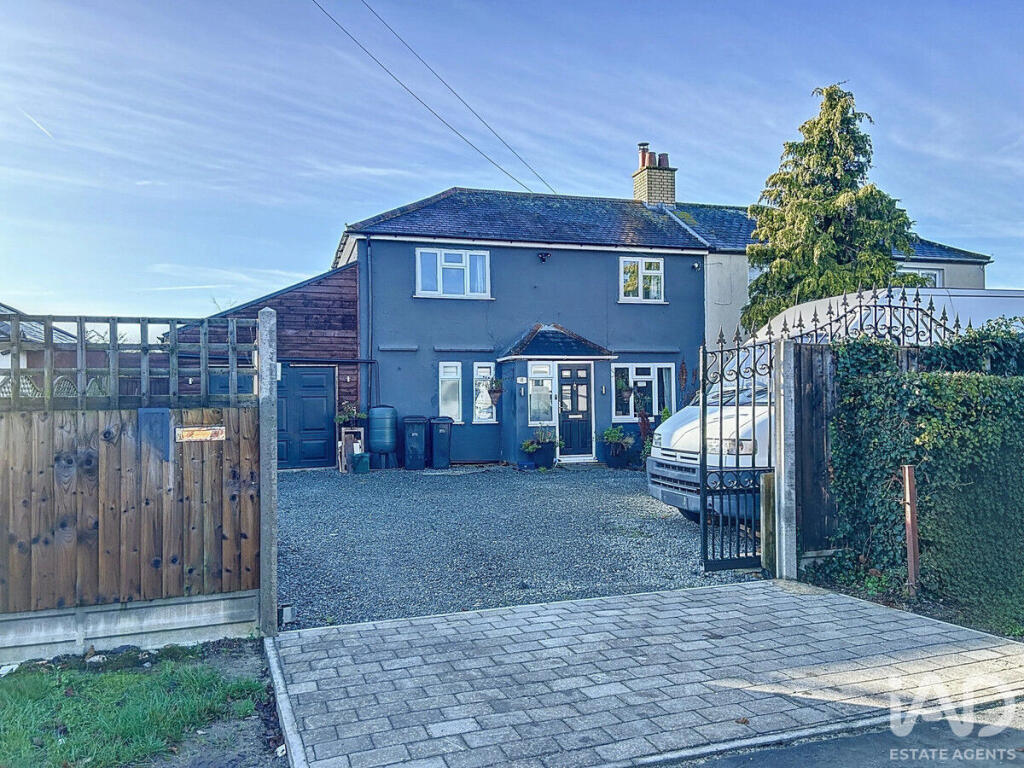
House for sale, 149 m²
Harlow, Potter Street
3 bedrooms·1 bathroom
570.996 €
3.833 €/m²
Listed Aug 30, 2026
About this listing
Step inside the main house and you'll find a welcoming home with three well-proportioned bedrooms, a comfortable living room complete with a wood-burning stove, separate dining area and a modern fitted kitchen.
A particular feature of the property is the substantial outbuilding, which is currently arranged with a kitchen area, living space, bathroom and additional rooms. This provides an excellent amount of versatile additional space that could suit a variety of ancillary uses, subject to any necessary planning permissions and consents.
Outside, the property continues to impress with a generous rear garden, garage, additional lean-to storage and a substantial gated frontage.
The property is conveniently positioned for local schools, shops and green spaces, making it an appealing choice for buyers looking for a family home with considerably more space than you might initially expect.
Further improvements include a new roof, loft and wall insulation, together with new double glazing.
Important Information: The outbuilding does not have planning permission for use as a separate residential annexe. Prospective purchasers should satisfy themselves through their solicitor and the relevant local authority as to the planning status and permitted use of the outbuilding.
New double glazing
A new central heating system, including boiler and pipes
Full rewiring and updated fuse board
A stylish, modern kitchen and bathroom
Viewings highly recommended. Homes with this level of flexibility and space rarely stay on the market for long.
Ready to move up? Book your viewing today!
CA01
Please note that the outbuilding does not have planning permission for use as a separate residential annexe. Prospective purchasers are advised to satisfy themselves as to its planning status and permitted use.”. Also note that there is currently no dropped kerb/authorised vehicular crossover serving the property. Prospective purchasers should make their own enquiries regarding vehicular access and the potential for a future crossover.
A new roof, loft and wall insulation
Porch
5'9" x 2'9" (1.75m x 0.84m)
Entrance Hall
7'6" x 5'1" (2.29m x 1.55m)
Living Room
9'4" x 14'9" (2.84m x 4.5m)
Lean to 1
9'1" x 8'9" (2.77m x 2.67m)
Bathroom
6'5" x 5'1" (1.96m x 1.55m)
Kitchen
11'0" x 9'3" (3.35m x 2.82m)
Lean to 2
7'1" x 8'9" (2.16m x 2.67m)
Landing
6'1" x 5'0" (1.85m x 1.52m)
Master Bedroom
9'4" x 14'9" (2.84m x 4.5m)
Bedroom 1
11'1" x 9'6" (3.38m x 2.9m)
Bedroom 2
8'0" x 7'9" (2.44m x 2.36m)
Outbuilding Kitchen
12'2" x 7'9" (3.71m x 2.36m)
Outbuilding Room 1
11'2" x 17'1" (3.4m x 5.21m)
Outbuilding Bathroom
8'0" x 4'7" (2.44m x 1.4m)
Outbuilding Room 2
14'2" x 9'0" (4.32m x 2.74m)
Outbuilding Room 3
14'4" x 5'9" (4.37m x 1.75m)
Garage
10'8" x 16'5" (3.25m x 5m)
What's included
Garden
Parking
Key Stats
Key Stats
TypeSemi-detached house
Living Area149 m²
Bedrooms3
Bathrooms1
HeatingDouble Glazing, Gas Central, Wood Burner
MunicipalityHarlow
Location
Map loading soon
Neighborhood data on demand
Nearby essentials will load when this section comes into view.
Listed on
Mortgage calculator
Estimated monthly payment
2.827 €/mo
Down payment10 % · 57.100 €
57.100 €513.896 € loan
Term
Total repayable848.193 €
Interest rate4.40 %
Representative estimate · Landomo is not a mortgage broker. · Rates updated April 2026