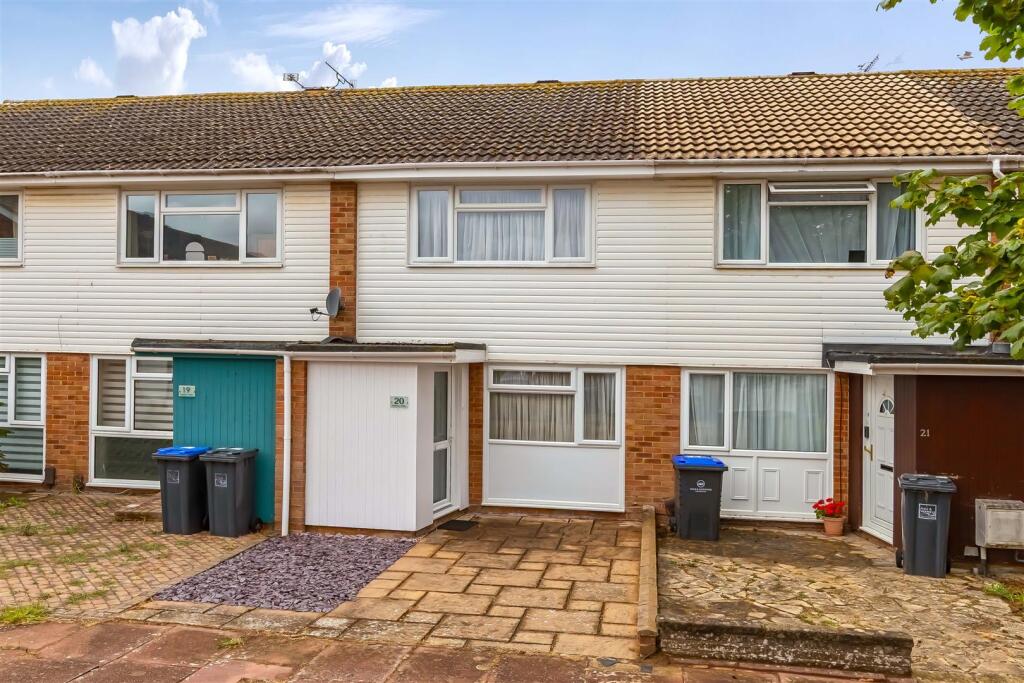
House for sale
Worthing, West Sussex
2 bedrooms·1 bathroom
320.457 €
Listed Aug 21, 2026
About this listing
We are delighted to offer this Mid Terraced House being sold with no forward chain and being close to schools, bus routes, good shopping facilities at West Durrington Tesco's Extra and other amenities. It is situated in a walk way so no cars parking in front of the house. It has entrance hall, living room, kitchen, two bedrooms, modern bathroom/w.c. Outside is a west facing rear garden and a garage in a compound. Viewing is advised
Entrance Hall - Obscured double glazed front door, door leading to
Living Room - 5.3 x 3.77 (17'4" x 12'4") - Maximum measurements to include stairs, electric radiator, double glazed window, understairs storage
Kitchen/ Dining Room - 3.78 x 2.69 (12'4" x 8'9") - Measurements to include built in units, single bowl single drainer sink unit with mixer tap, units under and over work top surfaces, built in oven, hob and extractor, part tiled walls, cupboard with electric circuit fuse box and storage, double glazed window and door to rear garden, plumbing and space for washing machine
Landing - Airing cupboard with hot water tank and access to loft space
Bedroom One - 3.77 x 2.69 (12'4" x 8'9") - Measurements not to include bult in double wardrobes with rail and shelving, electric radiator, double glazed window
Bedroom Two - 3.164 x 2.43 (10'4" x 7'11" ) - Measurements not to include built in double wardrobe with hanging space and shelving, double glazed window, electric radiator
Bathroom/ Wc - Panelled bath with wall mounted shower and screen, low level WC, wash hand basin with cupboard with below, tiled walls and heated towel rail
Front Garden - Paved
West Facing Garden - Lawn, patio and shingle border, fencing and rear gate
Garage - 5.184 x 2.39 (17'0" x 7'10") - Up and over door, vehicle approach from Alberta walk
The information provided about this property does not constitute or form any part of an offer or contract, nor may it be regarded as representations. All interested parties must verify accuracy and your solicitor must verify tenure/lease information, fixtures and fittings and, where the property has been extended/converted, planning/building regulation consents. All dimensions are approximate and quoted for guidance only as are floor plans which are not to scale and their accuracy cannot be confirmed. References to appliances and/or services does not imply that they are necessarily in working order or fit for the purpose
What's included
Terrace
Garden
Parking
Key Stats
Key Stats
Bedrooms2
Bathrooms1
Energy ClassE
HeatingAsk Agent
MunicipalityWorthing
Location
Map loading soon
Neighborhood data on demand
Nearby essentials will load when this section comes into view.
Listed on
Mortgage calculator
Estimated monthly payment
1.587 €/mo
Down payment10 % · 32.046 €
32.046 €288.411 € loan
Term
Total repayable476.027 €
Interest rate4.40 %
Representative estimate · Landomo is not a mortgage broker. · Rates updated April 2026