House for sale
York, Rillington
2 bedrooms·1 bathroom
323.819 €
Listed Oct 6, 2026
About this listing
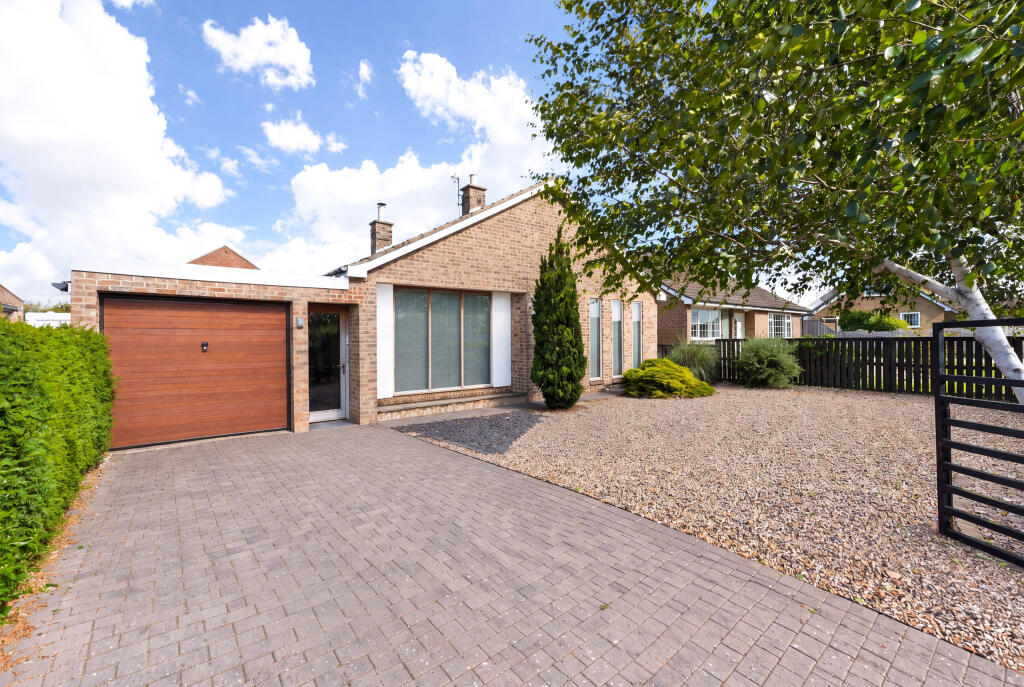
Set within the village of Rillington, this two-bedroom detached bungalow occupies a generous plot with a private front garden, driveway, garage and enclosed rear garden. Malton and Norton town centres are a short drive away.
A wide, bright entrance hall connects the main rooms.
The lounge offers a cosy place to relax, with a contemporary open fire, while the kitchen diner has modern gloss units, room for a large dining table and a log-burning stove.
Both bedrooms are doubles. The main bedroom benefits from three windows that bring in plenty of natural light, and the vendors are happy to leave the wardrobes in place. The second bedroom overlooks the rear garden and is equally a great-sized double room.
A modern bathroom with an enclosed rainfall shower, a separate WC and feature wash hand basin completes the main accommodation.
A side entrance leads to the garage, which has power and lighting. A stud wall divides part of the space to create a separate utility area with room for a washing machine and tumble dryer.
Outside, a gravelled front garden and tall boundary hedges set the bungalow back from the road. The block-paved driveway leads to the single garage. To the rear, the enclosed garden is mainly laid to lawn, with planted borders, patio and decked seating areas, and a garden shed.
Entrance Porch
Door to front aspect, laminated flooring, wall radiator, spotlights, coat cupboard.
Cloakroom
W/C, window to side aspect, floating wash hand basin, vinyl flooring.
Side Entrance
Door to front aspect, lean-to polycarbonate roof linking to the garage space, door to rear aspect.
Lounge
3.64m x 5.04m
Maximum
Open fire, winodw to front aspect, spotlights, two wall radiators, laminated flooring
Kitchen / Diner
5.13m x 3.62m
Maximum / Plus recess
Integrated fridge, double oven, induction hob and extractor hood, window to rear aspect, tiled flooring, kitchen base units, steel sink drainer, log burner stove, spotlights, electric under-floor heating, airing cupboard housing water cylinder.
Utility Room (second of the garage)
1.93m x 2.11m
Maximum
Oil boiler, tiled flooring, plumbing for a washing machine, space for a tumble dryer, space for a fridge freezer, worktop and base units, stud wall dividing from garage space.
Bedroom One
3.33m x 3.67m
Double in size, three windows to front aspect, laminated flooring, two wall radiators, wardrobes to be included in the sale.
Bedroom Two
3.02m x 3.35m
Double in size, wall radiator, carpet, window to rear aspect.
Family Bathroom
Window to side, wash hand basin, spotlights, extractor fan, heated towel rail, enclosed shower cubicle with rainfall shower head, vinyl flooring.
Loft Access
Loft part boarded with a ladder and light
Garage
2.44m x 7.83m
Maximum
Up and over door to front aspect, power and light, tiled flooring, polycarbonate roof, radiator.
Rear Garden
Garden shed, mature lawn, enclosed fencing, decking seating area, paved paths, gated access from both sides, oil tank, planted borders, external water tap.
Front of Property and Parking
Block paved driveway, gravel fronted with hedged boundaries, well set back off the road.
Disclaimer
Disclaimer - These particulars are produced in good faith, and are set out as a general guide only and do not constitute, nor constitute any part of an offer or a contract. None of the statements contained in these particulars as to this property is to be relied on as a statement or representation of fact. Any intending purchaser should satisfy him/herself by inspection of the property or otherwise as to the correctness of each of the statements prior to making an offer.
What's included
Terrace
Garage
Parking
TypeDetached house
Bedrooms2
Bathrooms1
HeatingAsk Agent
Location
Map loading soon
Neighborhood data on demand
Nearby essentials will load when this section comes into view.
Listed on
Mortgage calculator
Estimated monthly payment
1.603 €/mo
Down payment10 % · 32.382 €
32.382 €291.437 € loan
Term
Total repayable481.021 €
Interest rate4.40 %
Representative estimate · Landomo is not a mortgage broker. · Rates updated April 2026