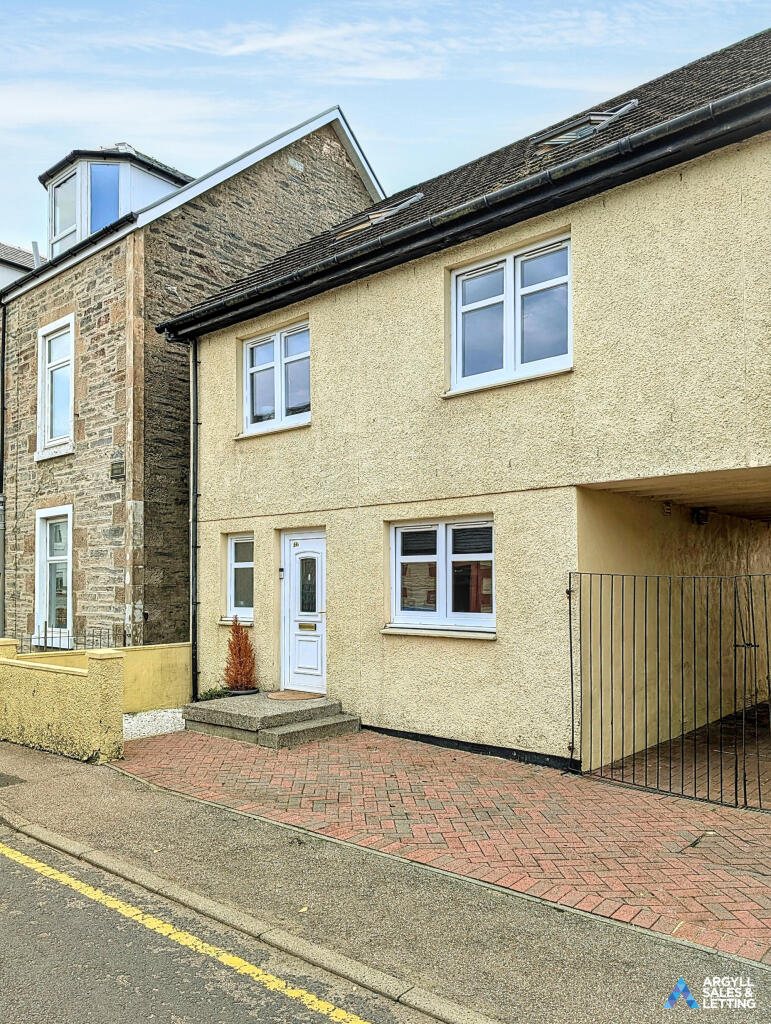
House for sale, 161 m²
Paisley
6 bedrooms·2 bathrooms
283.537 €
1.761 €/m²
Listed Oct 2, 2026
About this listing
54a George Street, Dunoon, PA23 8BWOffers in the region of £240,000An exceptionally spacious 6-bedroom semi-detached modern villa spanning three floors, situated in an established residential area of Dunoon. Built circa 2008/2009, this well-presented family home offers generous accommodation, excellent energy efficiency, flexible living space, and off-street parking. Key FeaturesProperty Type: 3-Storey Semi-Detached Villa Bedrooms: 6 Bedrooms Bathrooms: 2 Bathrooms & Ground Floor WC Council Tax Band: Band D Energy Performance Rating: EPC Band B (81) | Potential Band B (84) Home Report Valuation: £240,000 Gross Internal Area: 161 sq m / 1,664 sq ft Heating System: Gas central heating via boiler and radiators Parking: Shared archway access to off-street parking area at the rear Garden Grounds: Enclosed front and rear garden areas featuring timber fencing, masonry walls, and timber decking Property OverviewThe accommodation is arranged across three full floors:Ground FloorEntrance Hallway: Welcoming reception space with ground floor WC. Lounge / Dining Room (5.28m x 5.35m / 17'4" x 17'7"): Generous open-plan living space. Kitchen (2.71m x 3.59m / 8'11" x 11'9"): Modern fitted kitchen with wall and base units, subway tile splashbacks, and direct garden access. First FloorBedroom 2 (3.27m x 3.58m / 10'9" x 11'9"): Well-proportioned bedroom. Bedroom 3 (3.48m x 3.02m / 11'5" x 9'11"): Double bedroom. Bedroom 5 (3.55m x 2.41m / 11'8" x 7'11"): Bright single bedroom or study. Bedroom 6 (3.17m x 2.65m / 10'5" x 8'8"): Additional flexible bedroom space. Family Bathroom (2.42m x 1.96m / 7'11" x 6'5"): Modern three-piece bathroom suite with shower bath and glass screen. Second Floor (Attic Floor)Main Bedroom (3.77m x 3.18m / 12'4" x 10'5"): Spacious bedroom with Velux skylights. Bedroom 4 (3.84m x 2.74m / 12'7" x 9'0"): Feature room with sloped ceilings and skylight. Bathroom 2 (2.90m x 2.18m / 9'6" x 7'2"): Tiled bathroom suite with skylight window and heated towel rail.
What's included
Garden
Parking
TypeTerraced house
Living Area161 m²
Bedrooms6
Bathrooms2
Energy ClassB
HeatingAsk Agent
Location
Map loading soon
Neighborhood data on demand
Nearby essentials will load when this section comes into view.
Listed on
Mortgage calculator
Estimated monthly payment
1.404 €/mo
Down payment10 % · 28.354 €
28.354 €255.183 € loan
Term
Total repayable421.183 €
Interest rate4.40 %
Representative estimate · Landomo is not a mortgage broker. · Rates updated April 2026