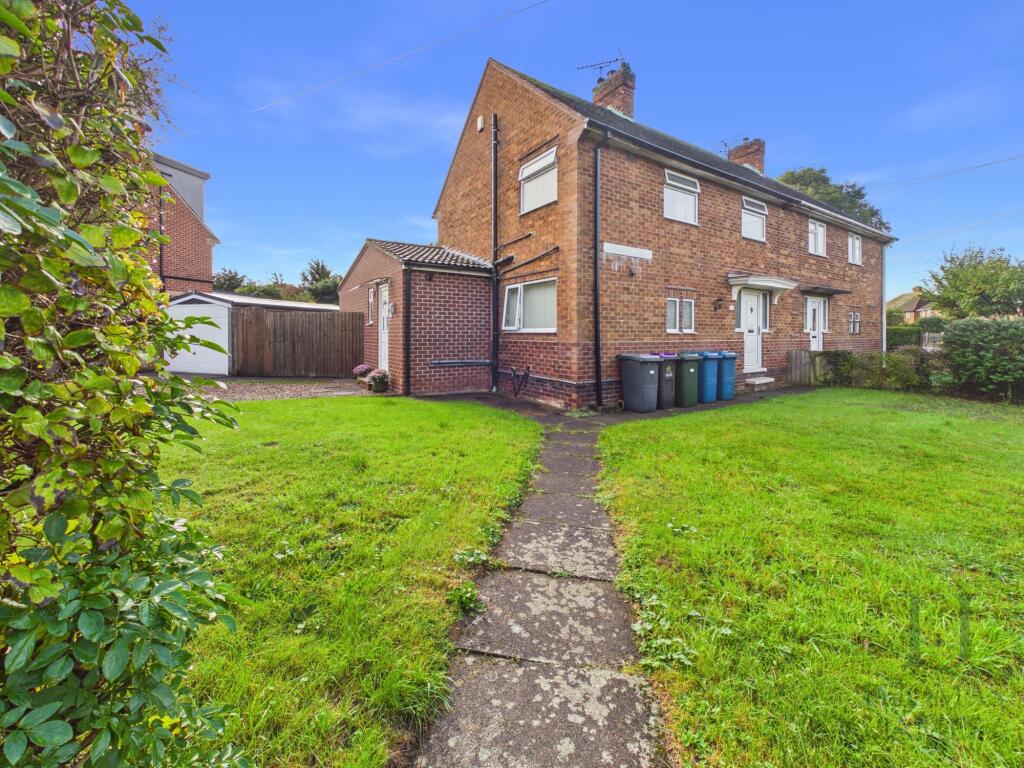
House for sale, 83 m²
Nottingham
4 bedrooms·1 bathroom
461.863 €
5.565 €/m²
Listed Oct 31, 2026
About this listing
This versitile extended four-bedroom semi-detached house offers spacious and versatile living accommodation, ideal for families and those seeking extra space.
The entrance hallway leads to a bright lounge with french doors, allowing natural light to fill the room, setting a good family space for entertaining. The kitchen/dining room is well-appointed with ample storage cupboards, generous worktop space, and room for appliances (gas hob and extractor fan included). Off the kitchen there is a large dining area/family room. There is cloakroom and a useful storage cupboard conveniently located on the ground floor, together with a double Bedroom, enhancing practicality for busy households.
Upstairs, three well-proportioned bedrooms provide comfortable accommodation, with each room featuring double glazing and radiators for year-round comfort. The three-piece bathroom suite includes a bath with overhead shower, wash basin, and WC, all finished in a contemporary style. Gas central heating ensures the property remains warm and efficient, while double glazing throughout contributes to a peaceful and energy-efficient environment. The extended layout provides additional living space, making this home adaptable to a range of lifestyles.
Situated on a generous corner plot, the property boasts a substantial driveway that offers off-road parking for multiple vehicles, leading to a single garage (ideal for secure parking or additional storage). The front garden is neatly lawned with established borders, providing attractive kerb appeal. To the side and rear, the good-sized gardens are landscaped for easy maintanence, offering plenty of space for outdoor activities, play equipment, or relaxing in the sun. Mature shrubs and fencing create a sense of privacy, while a patio area provide the perfect spot for outdoor dining or entertaining guests. The corner position allows for a larger than average plot, with potential for further landscaping or gardening projects. A shed will be included in the sale.
The garage is accessible from both the driveway and the garden, adding further convenience. This property’s outside space is designed to accommodate family life, with ample room for children to play, pets to roam, and adults to unwind. The combination of generous gardens, a large driveway, and a single garage ensures this home offers both practicality and the potential for outdoor enjoyment.
Disclaimer
BRANCH DISCLAIMER
These particulars are prepared by Thomas James Estate Agents on the vendor’s instruction. Services, equipment and fittings have not been tested; no warranties are given. Buyers should make their own enquiries. Details are provided in good faith and do not form part of a contract. Measurements are approximate.
MONEY LAUNDERING
Under the Proceeds of Crime Act 2002, purchasers must provide two forms of ID (e.g. passport/driving licence and a recent utility bill) before solicitors are instructed.
REFERRAL ARRANGEMENT
Thomas James may refer clients to Premier Property Lawyers, Ives & Co, and Curtis & Parkinson. You are free to choose. If you use them, Thomas James receives a referral fee of £120–£240 incl. VAT.
What's included
Parking
TypeSemi-detached house
Living Area83 m²
Bedrooms4
Bathrooms1
HeatingGas Central
Location
Map loading soon
Neighborhood data on demand
Nearby essentials will load when this section comes into view.
Listed on
Mortgage calculator
Estimated monthly payment
2.287 €/mo
Down payment10 % · 46.186 €
46.186 €415.677 € loan
Term
Total repayable686.081 €
Interest rate4.40 %
Representative estimate · Landomo is not a mortgage broker. · Rates updated April 2026