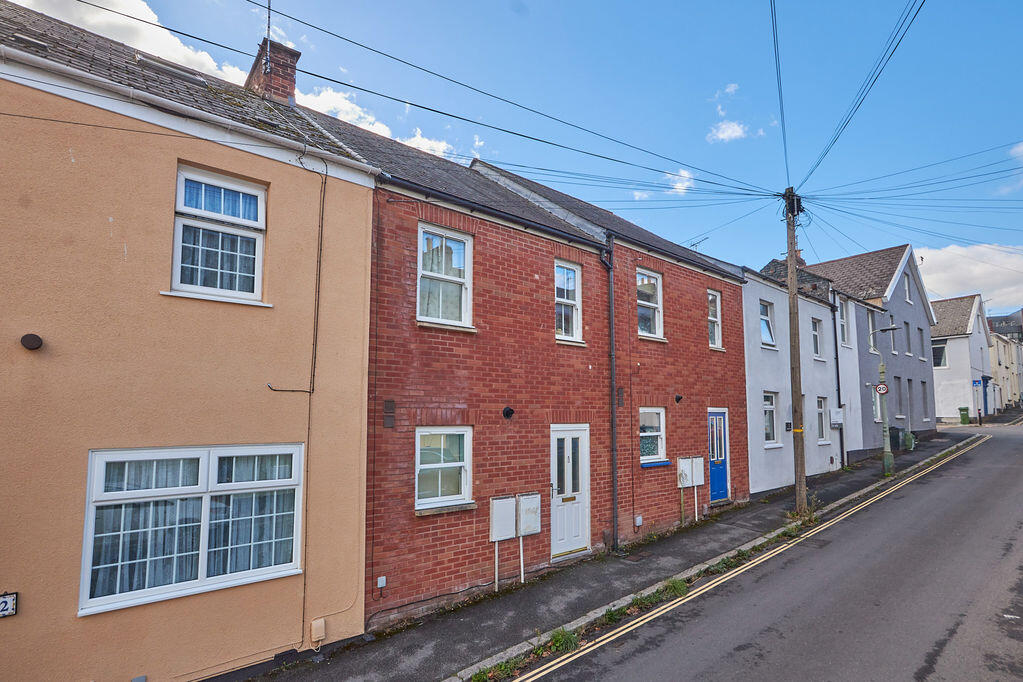
House for sale
Exeter
3 bedrooms·1 bathroom
358.303 €
Listed Oct 12, 2026
About this listing
A well-proportioned three bedroom terraced house arranged over three floors, offering practical and versatile accommodation close to Exeter's city centre. The property features a spacious living room with French doors opening onto the enclosed rear garden, a separate kitchen, a ground floor cloakroom and a first floor shower room, together with three bedrooms, a low-maintenance garden with rear access and allocated off-street parking in the courtyard to the rear.
Chute Street is conveniently positioned within easy reach of Exeter city centre, where a range of high street shops, cafés, restaurants and leisure facilities can be found. St James Park and Exeter Central railway stations provide excellent transport links, along with buses in and out of the city.
Ground Floor
The entrance hallway provides access to the kitchen, living room and downstairs cloakroom, with stairs rising to the first floor and useful storage beneath.
The kitchen is fitted with a range of matching wall and base units, fitted worktops and a tiled splashback, incorporating a 1.5 bowl stainless steel sink and drainer unit with a mixer tap. Integrated appliances include an oven with a gas hob and extractor hood over, while there is space for a tall fridge freezer and washing machine. A window to the front aspect provides natural light, and the boiler is also located here.
The living room provides space for both seating and a dining table and chairs, with French doors opening directly onto the rear garden and a further window to the rear aspect.
First Floor
The first floor landing has a window to the front aspect, stairs rising to the second floor and doors leading to two of the bedrooms and the shower room.
Bedroom two is the larger of the two bedrooms on this floor and benefits from two windows to the rear aspect. Bedroom three is a large single bedroom with a window to the front aspect.
The shower room comprises a shower cubicle, a pedestal wash basin with a mixer tap over and a close-coupled WC.
Second Floor
Stairs rise to the second floor, where a door opens into the principal bedroom. This room is well-proportioned and benefits from a built-in wardrobe providing extra storage space, and a window to the rear aspect.
Outside
The enclosed rear garden is arranged for ease of maintenance, with a decked area adjoining the house and providing space for outdoor seating. Steps lead down to a lower terrace, where there is a storage shed and a gate providing rear access. The property also benefits from allocated off-street parking in the courtyard to the rear.
Property Information
Tenure: Freehold. Council tax band: C.
What's included
Terrace
Garden
Parking
TypeTerraced house
Bedrooms3
Bathrooms1
HeatingAsk Agent
Location
Map loading soon
Neighborhood data on demand
Nearby essentials will load when this section comes into view.
Listed on
Mortgage calculator
Estimated monthly payment
1.774 €/mo
Down payment10 % · 35.830 €
35.830 €322.473 € loan
Term
Total repayable532.247 €
Interest rate4.40 %
Representative estimate · Landomo is not a mortgage broker. · Rates updated April 2026