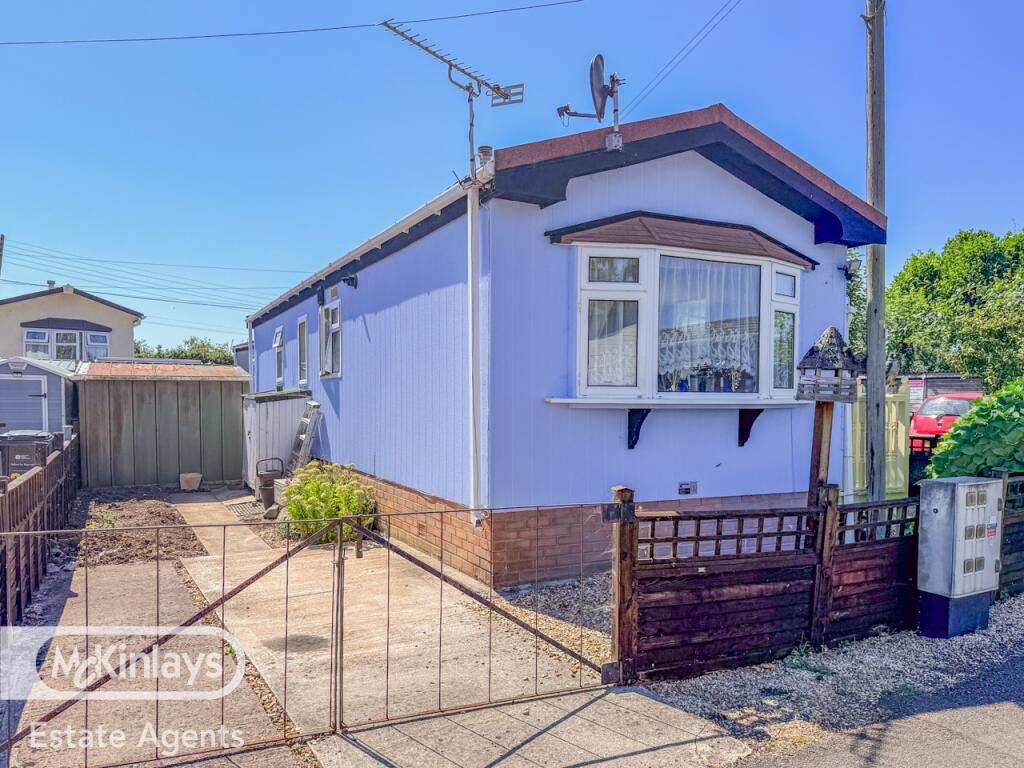
House for sale
Taunton, Williton
2 bedrooms·1 bathroom
81.353 €
Listed Aug 19, 2026
About this listing
MCKINLAYS PARK HOMES ARE DELIGHTED TO RELEASE THIS OMAR HOMES 36' X 12' WAVENEY MODEL 1992 PARK HOME. WELL MAINTAINED WITH THE ADDITION OF TWO CONDERVATORY EXTENSIONS AND A RECENTLY FITTED GAS BOILER. THIS CLEAN, LIGHT AND AFFORDABLE HOME HAS BEEN A LOVED HOME FOR THE LAST 28 YEARS AND OFFERS COMFORTABLE ACCOMMODATION. WRAP AROUND GARDEN AND OFF ROAD PARKING.
THE ACCOMMODATION BRIEFLY COMPRISES
CONSERVATORY/UTILITY/ PORCH, SECOND CONSERVATORY, HALLWAY, KITCHEN / DINER, SITTING ROOM, BATHROOM, DOUBLE BEDROOM WITH FITTED WARDROBE AND A SINGLE.
LOCATION
BRIDGE PARK IS A WELL MAINTAINED LICENCED SITE FOR THE OVER 50'S IN THE HAMLET OF DONIFORD, APPROXIMATLEY ONE MILE FROM WATCHET. WATCHET IS A THRIVING HISTORIC HARBOUR TOWN WITH A GOOD RANGE OF FACILITIES.
ACCOMMODATION
SITTING ROOM 3.14m x 3.53m
CONSERVATORY 5.04m x 1.77m
KITCHEN/DINING ROOM 2.71m x 3.63m
UTILITY ROOM 3.48m x 1.25m
BEDROOM 1 2.25m x 3.48m
BEDROOM 2 1.23m x 2.17m
FURTHER INFORMATION
OVER 50'S ONLY
PETS ARE ALLOWED
SOLD WITH THE 2013 PARK HOME ACT
GROUND RENT £211 P.C.M 2026
COUNCIL TAX BAND: A
MAINS ELECTRIC, WATER AND DRAINAGE
PROPANE GAS
Property additional info
SITTING ROOM: 3.14m x 3.53m
CONSERVATORY: 5.04m x 1.77m
KITCHEN/DINING ROOM: 2.71m x 3.63m
UTILITY ROOM: 3.48m x 1.25m
BEDROOM 2: 1.23m x 2.17m
BEDROOM 1: 2.25m x 3.48m
Disclaimer: Every care has been taken with the preparation of these Particulars but complete accuracy cannot be guaranteed. If there is any point of particular importance to you, we will be pleased to check the information.These Particulars do not constitute a contract or part of a contract. The Fixtures, Fittings and Appliances have not been tested and therefore no guarantee can be given that they are in working order. Photographs are reproduced for general information and it cannot be inferred that any item shown is included in the sale Whilst every attempt has been made to ensure the accuracy ofthe floor plan contained here, measurements of doors, windows, rooms and anyother items are approximate and no responsibility is taken for any error,omission, or mis-statement. This plan is for illustrative purposes only and should be used as such by any prospective purchaser. The services, systems and appliances shown have not been tested and no guarantee as to their operability or efficiency can be given.
What's included
Garden
Key Stats
Key Stats
Bedrooms2
Bathrooms1
HeatingAsk Agent
Location
Map loading soon
Neighborhood data on demand
Nearby essentials will load when this section comes into view.
Listed on
Mortgage calculator
Estimated monthly payment
403 €/mo
Down payment10 % · 8.135 €
8.135 €73.218 € loan
Term
Total repayable120.847 €
Interest rate4.40 %
Representative estimate · Landomo is not a mortgage broker. · Rates updated April 2026