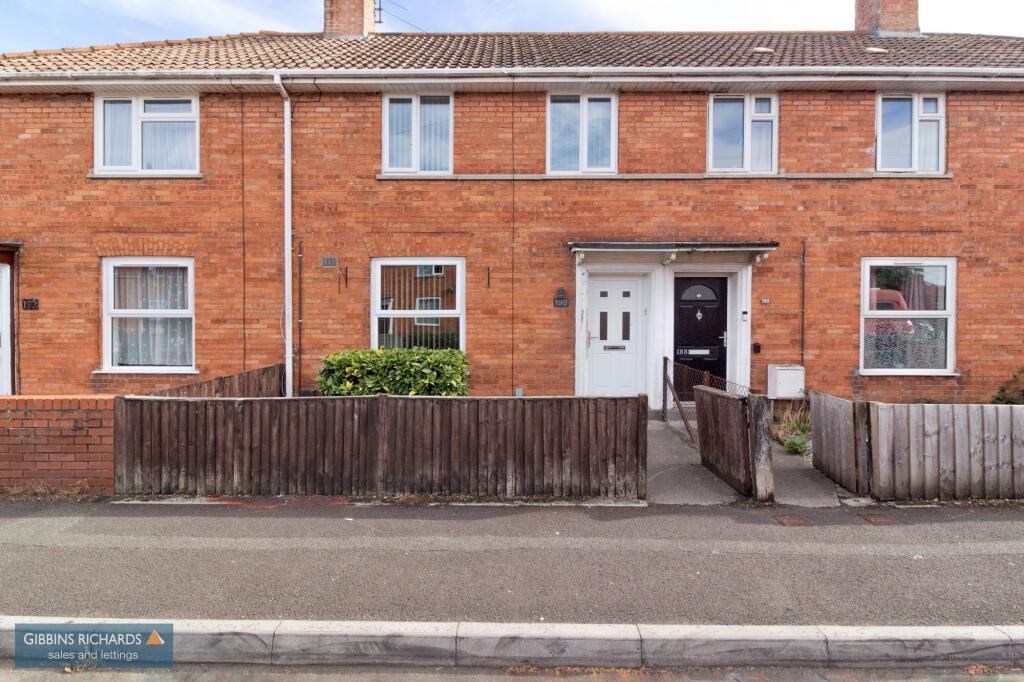
House for sale, 66 m²
Taunton
3 bedrooms·1 bathroom
238.749 €
3.617 €/m²
Listed Sep 26, 2026
About this listing
A three-bedroom mid-terrace home with enclosed rear garden and off-road parking to the rear. Conveniently positioned for local amenities, schools and the M5, and offered for sale with no onward chain.
The accommodation comprises an entrance hallway with stairs rising to the first floor, a lounge with useful understairs storage cupboard and a kitchen with adjoining cloakroom and access out to the rear garden. To the first floor are three bedrooms together with the family bathroom.
Outside, the property has a small front garden enclosed by a low wall, while to the rear is an enclosed garden with a paved seating area, lawn and useful outside store. Double gates open onto a gravelled off-road parking area, accessed from Waverley Road via a dropped kerb.
The property is warmed by gas central heating and is offered for sale with no onward chain.
Kendale Road is conveniently situated within Bridgwater, within easy reach of a range of local shops, amenities and schools. Bridgwater town centre provides a comprehensive range of shopping, leisure and recreational facilities together with a mainline railway station. The property is also well placed for access to the M5 motorway, providing convenient links towards Taunton, Bristol and the wider motorway network.
EPC Rating: C
Agency Registration Number: 11962171
Lounge
Front aspect.
Kitchen
Rear aspect, access to garden.
Bedroom 2
Front aspect.
Bedroom 3
Front aspect.
Bathroom
Rear aspect window.
Garden
To the front is a small garden area enclosed by a low wall with a pathway leading to the entrance.
The enclosed rear garden comprises a paved seating area, lawn and useful outside store. Double gates open onto a gravelled off-road parking area, approached from Waverley Road via a dropped kerb.
What's included
Terrace
Parking
TypeTerraced house
Living Area66 m²
Bedrooms3
Bathrooms1
Energy ClassC
HeatingGas Central
Location
Map loading soon
Neighborhood data on demand
Nearby essentials will load when this section comes into view.
Listed on
Mortgage calculator
Estimated monthly payment
1.182 €/mo
Down payment10 % · 23.875 €
23.875 €214.874 € loan
Term
Total repayable354.653 €
Interest rate4.40 %
Representative estimate · Landomo is not a mortgage broker. · Rates updated April 2026