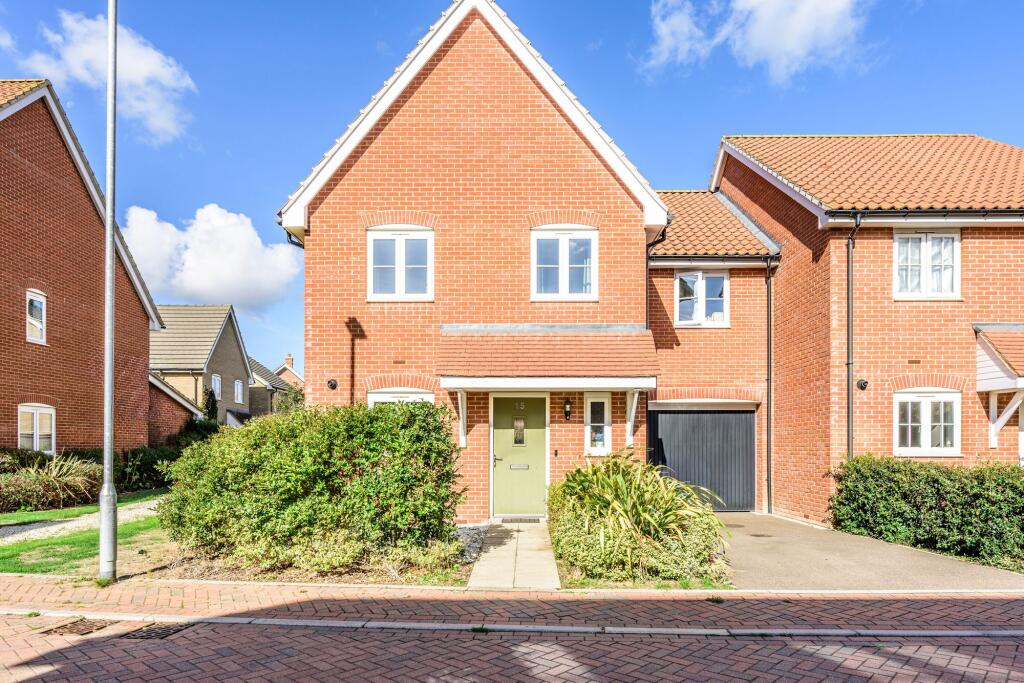
House for sale, 115 m²
West Suffolk, Marham Park
4 bedrooms·2 bathrooms
449.748 €
3.911 €/m²
Listed Oct 9, 2026
About this listing
Guide Price: £375,000-£400,000. Show-stopping space and style with over 1,242 sq. ft. of modern family accommodation. This beautifully presented four-bedroom link-detached home occupies a sought-after position within the popular Marham Park development, offering generous and versatile living space throughout. The standout open-plan lounge and dining area creates a superb hub for everyday family life as well as entertaining guests. Upstairs, four well-proportioned bedrooms include a spacious principal suite with its own en-suite shower room. Completing the package is an integral garage, private driveway parking and a move-in-ready finish that makes this an excellent choice for modern family living.
The Location
Situated within the historic market town of Bury St Edmunds, Shearing Street enjoys a convenient residential setting with an excellent range of amenities close at hand. Renowned for its rich heritage, attractive architecture and thriving town centre, Bury St Edmunds offers an enviable blend of history, culture and modern convenience, making it one of Suffolk's most sought-after places to live.
Residents benefit from a wide selection of everyday amenities, including supermarkets, independent shops, national retailers, cafés, restaurants, healthcare facilities and well-regarded schools. The vibrant town centre is home to an abundance of leisure and cultural attractions, with theatres, museums, art galleries and the beautiful Abbey Gardens all contributing to the town's unique character and appeal.
For those who enjoy spending time outdoors, Bury St Edmunds offers an excellent choice of parks, open green spaces and recreational facilities, while the surrounding Suffolk countryside provides miles of walking and cycling routes to explore. The town also hosts a variety of events throughout the year, fostering a strong sense of community and ensuring there is always something to enjoy locally.
The location is particularly well placed for commuters, with Bury St Edmunds railway station providing regular services towards Ipswich, Cambridge and beyond. Excellent road connections, including easy access to the A14, allow straightforward travel across Suffolk, Norfolk, Essex and Cambridgeshire, making the area an ideal base for those needing to travel for work or leisure.
Shearing Street, Bury St. Edmunds
Situated within the sought-after Marham Park development, this beautifully presented four-bedroom link-detached home offers spacious and versatile accommodation extending to approximately 1,242 sq. ft. Combining contemporary styling with practical family living, the property is ideal for growing families, professionals and buyers seeking a modern home ready to move straight into.
The welcoming entrance hall leads into a thoughtfully designed interior where generous room proportions and natural light create an immediately appealing atmosphere. A particular highlight is the impressive open-plan lounge and dining space, which provides a superb setting for both everyday family life and entertaining guests. Offering excellent flexibility for a variety of furniture layouts, this sociable room forms the focal point of the home and is perfectly suited to modern lifestyles.
The kitchen has been fitted with a range of contemporary units that provide ample storage and workspace, creating a practical environment for day-to-day cooking. Its modern design complements the rest of the property, combining functionality with clean, stylish finishes.
The first floor offers four well-proportioned bedrooms, providing flexible accommodation to suit a range of needs. The principal bedroom benefits from the added luxury of an en-suite shower room, creating a comfortable and private retreat. Three further bedrooms are served by a modern family bathroom, making the layout particularly well suited to family occupation, guest accommodation or those requiring space to work from home.
Outside, the property continues to impress with an integral garage offering excellent storage or secure parking potential. A private driveway to the front provides additional off-road parking, enhancing the practicality of the home. The surrounding development benefits from attractive open spaces and a modern residential environment that has proven popular with a wide variety of buyers.
Agent’s Note
This property will be sold freehold and connected to mains water, electricity, gas and drainage.
EPC Rating: B
Disclaimer
Minors and Brady (M&B), along with their representatives, aren’t authorised to provide assurances about the property, whether on their own behalf or on behalf of their client. We don’t take responsibility for any statements made in these particulars, which don’t constitute part of any offer or contract. To comply with AML regulations, £52 is charged to each buyer which covers the cost of the digital ID check. It’s recommended to verify leasehold charges provided by the seller through legal representation. All mentioned areas, measurements, and distances are approximate, and the information, including text, photographs, and plans, serves as guidance and may not cover all aspects comprehensively. It shouldn’t be assumed that the property has all necessary planning, building regulations, or other consents. Services, equipment, and facilities haven’t been tested by M&B, and prospective purchasers are advised to verify the information to their satisfaction through inspection or other means.
What's included
Parking
TypeDetached house
Living Area115 m²
Bedrooms4
Bathrooms2
Energy ClassB
HeatingGas Central
MunicipalityWest Suffolk
Location
Map loading soon
Neighborhood data on demand
Nearby essentials will load when this section comes into view.
Listed on
Mortgage calculator
Estimated monthly payment
2.227 €/mo
Down payment10 % · 44.975 €
44.975 €404.773 € loan
Term
Total repayable668.084 €
Interest rate4.40 %
Representative estimate · Landomo is not a mortgage broker. · Rates updated April 2026