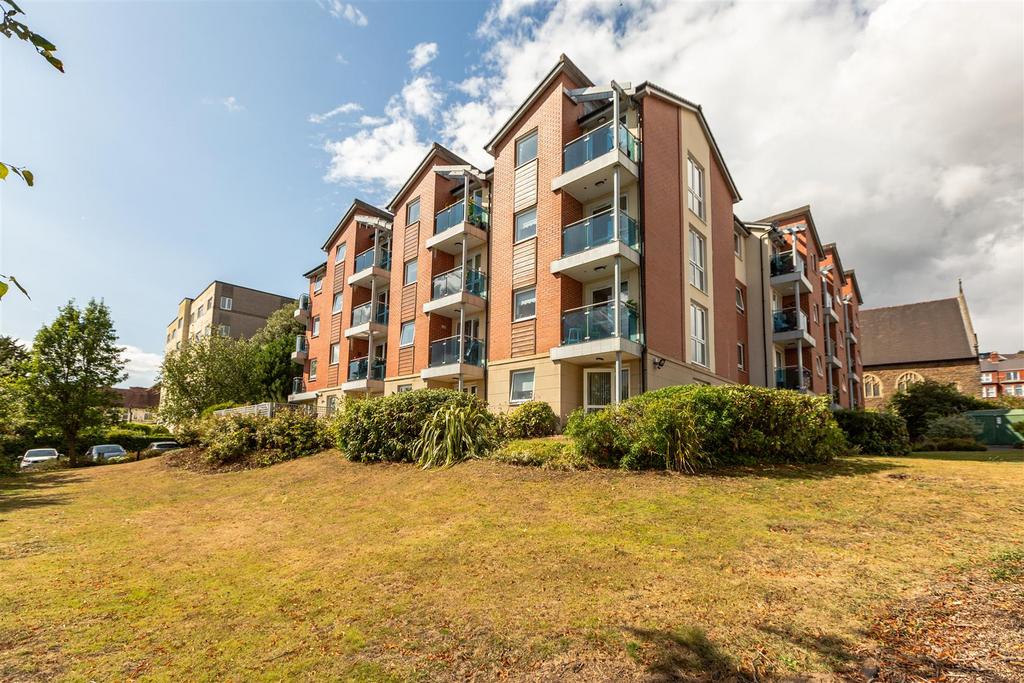
1-bed apartment for sale
Swansea
1 bedroom·1 bathroom
104.877 €
Listed Mar 30, 2026
About this listing
Situated within the popular McCarthy & Stone retirement development of Pantygwydr Court, this delightful one-bedroom first-floor apartment offers comfortable and convenient living, exclusively designed for the over 60s. Ideally positioned for everything Uplands has to offer, residents can enjoy a wide selection of shops, cafés and everyday amenities close at hand. A bus stop is conveniently located directly outside the development, while beautiful Brynmill Park is within walking distance. The apartment comprises a welcoming entrance hallway, spacious lounge/dining room with access onto a private balcony enjoying partial sea views, fitted kitchen, double bedroom and bathroom. Pantygwydr Court offers an excellent range of facilities designed to provide both independence and peace of mind. These include a secure entry system, double glazing and emergency pull cords within the apartment. Residents also have access to a welcoming communal lounge, beautifully maintained communal gardens, laundry room, communal refuse area and residential and visitor parking. A guest suite is also available to book for visiting family and friends. Offering an excellent opportunity for those looking to downsize while retaining their independence and becoming part of a welcoming development, this lovely apartment combines a convenient location with excellent communal facilities. Early viewing is highly recommended to fully appreciate the apartment, its balcony and the lifestyle Pantygwydr Court has to offer. Communal Entrance - Accessed via a security buzzer system or key. Here you can find the communal lounge, guest suite, laundry room, refuse room and also the duty managers office. Continue down the corridor and turn left, the lift is located on the left hand side and takes you up to the first floor. First Floor - Entrance Hallway - Lounge/Dining Room - 5.84m x 3.09m (19'1" x 10'1") - Balcony - 1.82m x 1.16m (5'11" x 3'9") - Kitchen - 2.27m x 2.24m max (7'5" x 7'4" max) - Bedroom - 4.55m x 2.56m (14'11" x 8'4") - Shower Room - 2.01m x 1.70m (6'7 x 5'7) - External - There are well maintained communal gardens with an abundance of mature trees and shrubbery, and a patio seating area. Resident and visitor parking. Tenure - LEASEHOLD - 99 years from 1978, 43 years remaining approx. GROUND RENT: £425.00 per annum SERVICE CHARGE: £3,163.55 per annum Council Tax Banding - D Epc Rating - B Services - Mains electrics. Mains sewerage. Mains water - billed. Mobile phone and Broadband can be found via Ofcom Checker.
What's included
Balcony
Key Stats
Key Stats
Bedrooms1
Bathrooms1
SubtypeStandard flat
HeatingAsk Agent
Location
Map loading soon
Neighborhood data on demand
Nearby essentials will load when this section comes into view.
Listed on
104.819 € – 104.877 €
Mortgage calculator
Estimated monthly payment
519 €/mo
Down payment10 % · 10.488 €
10.488 €94.389 € loan
Term
Total repayable155.790 €
Interest rate4.40 %
Representative estimate · Landomo is not a mortgage broker. · Rates updated April 2026