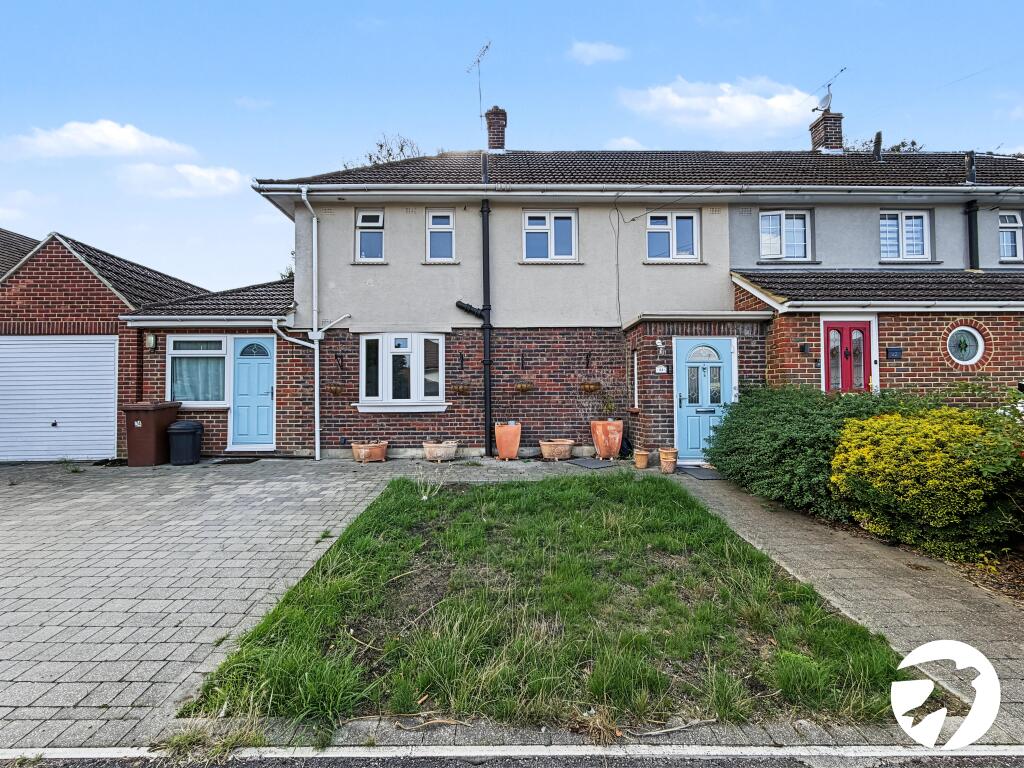
House for sale, 95 m²
Chatham, Medway
3 bedrooms·2 bathrooms
442.410 €
4.657 €/m²
Listed Sep 22, 2026
About this listing
** Under offer ** Offered with NO CHAIN is this spacious family home with well-proportioned and versatile accommodation throughout. The ground floor comprises an entrance hall, generous extended lounge, separate dining room, kitchen and study, while upstairs are three bedrooms, including two good-sized doubles, together with the family bathroom.
Externally, the property benefits from a private rear garden and a separate home office outbuilding, providing an ideal space for working from home, studying or hobbies. The property also benefits from a useful entrance porch and a good-sized garden offering plenty of space for outdoor entertaining and family use.
This is an excellent opportunity for buyers looking for a spacious three-bedroom family home with flexible living accommodation and dedicated home-working space. The combination of the extended lounge, separate study, three bedrooms and additional office makes this a versatile home suited to modern family living.
Exterior
Front garden with driveway. To the rear, garden with home office, outbuilding.
Key Terms
Duches of Kent Drive is situated within the popular Walderslade area of Chatham, offering convenient access to a range of local amenities, schools and everyday facilities. The area is well placed for commuting, with good road links to the M2 and surrounding towns, while Chatham town centre, Hempstead Valley and Bluewater are all within easy reach. There are also a variety of parks, open spaces and countryside nearby, making the area a popular choice for families and commuters alike.
Ground Floor
Lounge
12' 10" x 20' 0" (3.9m x 6.1m)
Kitchen
9' 6" x 8' 6" (2.9m x 2.6m)
Dining Room
10' 6" x 8' 6" (3.2m x 2.6m)
Utility area/play room
19' 0" x 8' 2" (5.8m x 2.5m)
Shower Room
First Floor
Bedroom
12' 2" x 8' 10" (3.7m x 2.7m)
Bedroom
11' 10" x 10' 10" (3.6m x 3.3m)
Bedroom
9' 2" x 8' 2" (2.8m x 2.5m)
Bathroom
What's included
Garden
Parking
TypeSemi-detached house
Living Area95 m²
Bedrooms3
Bathrooms2
HeatingAsk Agent
MunicipalityChatham
Location
Map loading soon
Neighborhood data on demand
Nearby essentials will load when this section comes into view.
Listed on
Mortgage calculator
Estimated monthly payment
2.191 €/mo
Down payment10 % · 44.241 €
44.241 €398.169 € loan
Term
Total repayable657.184 €
Interest rate4.40 %
Representative estimate · Landomo is not a mortgage broker. · Rates updated April 2026