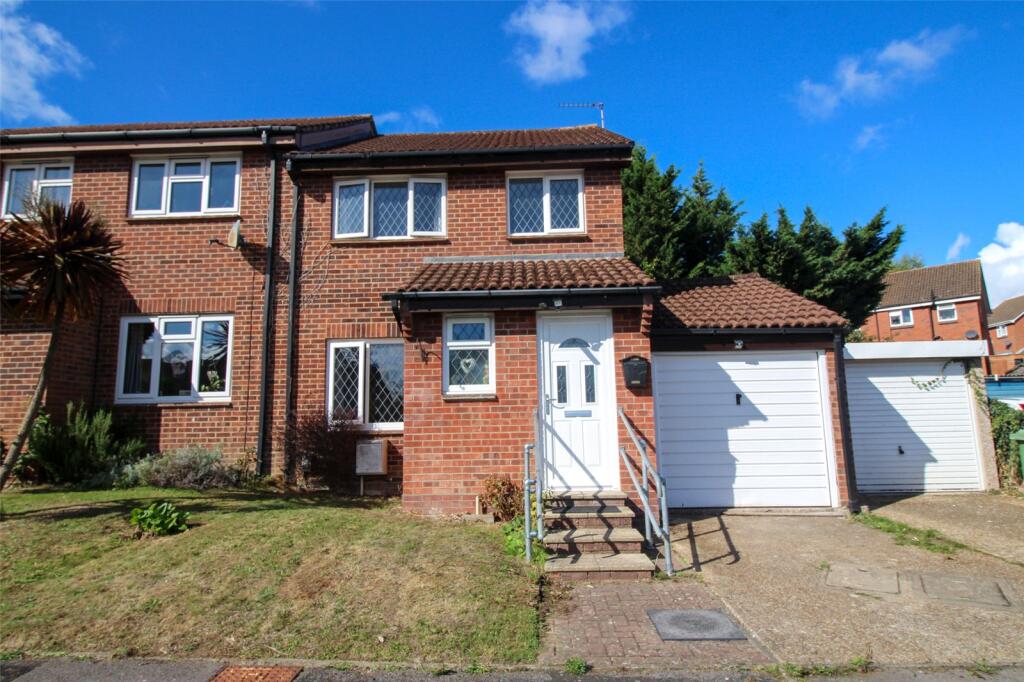
House for sale
Southampton
3 bedrooms·1 bathroom
355.454 €
Listed Sep 17, 2026
About this listing
A well-proportioned 3 bedroom end terrace home, tucked away in a residential cul-de-sac with a good sized garden, garage & driveway parking. Open plan living/dining room, downstairs WC, gas heating & UPVC double glazing. Close to local amenities & offered with no forward chain.
Tucked away within a residential cul-de-sac and conveniently positioned for local amenities, this well-proportioned three bedroom end terrace home offers practical accommodation together with a good sized garden, garage and driveway parking. The property benefits from gas fired heating via a combination boiler, UPVC double glazing and is offered for sale with no forward chain.
As you enter the property, an inner porch has a door to the downstairs WC and a further door opening into the hallway, where stairs rise to the first floor and double doors lead through to the living accommodation.
The living room is a good size with a window to the front and opens through into the dining area, creating a sociable open plan living and dining space. The dining area enjoys views towards the rear garden and has a connecting door into the kitchen.
The kitchen is fitted with a range of units and includes an electric oven with gas hob, together with space for a fridge/freezer and washing machine. The wall-mounted combination boiler is also located here, while a door provides direct access onto the patio and rear garden.
Upstairs, the landing has a window to the side providing natural light, together with a hatch giving access to the roof space. Bedrooms one and two are both double rooms, while bedroom three is a single room with the useful addition of a built-in cupboard.
The bathroom is fitted with a bath with mixer shower over, concealed WC and vanity wash hand basin.
Outside, the rear garden is a particularly nice feature of the home, beginning with a generous patio area providing plenty of room for outdoor seating and dining. A pathway leads to a courtesy door into the garage, which benefits from power and light, while steps rise to the main lawned garden with mature shrubs and planting.seating within the garden.
To the front, the property is set back within the cul-de-sac and benefits from driveway parking and a single garage, with the added convenience of direct access from the garage into the rear garden.
The property is freehold and falls within Eastleigh Borough Council, Tax Band C.
What's included
Terrace
Garden
Parking
TypeTerraced house
Bedrooms3
Bathrooms1
HeatingAsk Agent
Location
Map loading soon
Neighborhood data on demand
Nearby essentials will load when this section comes into view.
Listed on
Mortgage calculator
Estimated monthly payment
1.760 €/mo
Down payment10 % · 35.545 €
35.545 €319.909 € loan
Term
Total repayable528.015 €
Interest rate4.40 %
Representative estimate · Landomo is not a mortgage broker. · Rates updated April 2026