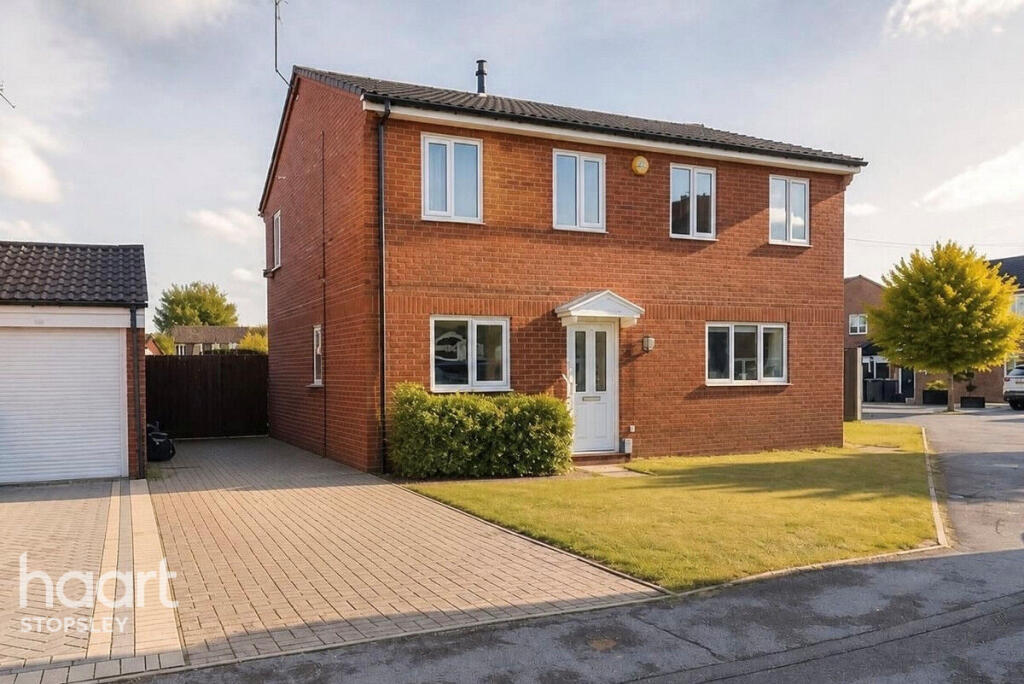
House for sale
Luton, Wigmore
2 bedrooms·1 bathroom
347.659 €
Listed Nov 5, 2026
About this listing
CHAIN FREE IN WIGMORE Step into your dream home with this enchanting two bedroom semi detached house and brimming with potential! Built in the vibrant 1980s by the esteemed Hitchin Homes, this property is not just a house, it is a lifestyle waiting to be embraced.
Ideally situated in the highly sought after area of Wigmore, you will enjoy the perfect blend of tranquility and convenience. With easy access to London Luton Airport and Junction 10 of the M1, your travel plans will be a breeze, whether for work or leisure.
As you enter, you will be greeted by a spacious fitted kitchen/diner. The separate lounge, a cosy retreat with picturesque views of the expansive rear garden, is perfect for relaxing evenings or entertaining guests.
The rear garden is a true gem, much larger than average, providing a private oasis where you can let your imagination run wild. Whether you envision summer barbecues, a lush garden sanctuary or even an extension to elevate your living space, the possibilities are endless, subject to planning permission, of course. Many neighbouring homes have already taken advantage of this opportunity, enhancing their properties with extension.
Venture upstairs to find a well appointed and refitted bathroom that perfectly complements the living spaces below. The home features gas central heating and double glazing, promising warmth and energy efficiency year-round. Plus, with a driveway accommodating two vehicles, you will never have to worry about parking.
This remarkable property is ideal for first time buyers eager to plant their roots, those looking to downsize without compromising on quality, or astute investors seeking a prime buy-to-let opportunity in a flourishing area.
Set in the popular residential area of Wigmore, Linbridge Way offers a relaxed neighbourhood feel with everyday amenities close by, while Luton town centre and the airport are within easy reach. Hitchin Town is also close by. It’s a convenient base for commuters and frequent travellers, with green spaces and local facilities helping make day-to-day life feel easy and well connected. A short walk from the property takes you into the Hertfordshire open countryside.
Entrance
Double glazed front door leading to:
Entrance Hall
Dado rail, wood effect laminated flooring, door leading to:
Kitchen/Breakfast Room
10'3" x 8'4" (3.12m x 2.54m)
A fitted range of floor and wall mounted units with laminated work top surfaces, inset stainless steel single drainer sink unit with mixer tap, complementary tiled surround, plumbing for washing machine, double glazed window to front aspect, space for fridge/freezer, integrated oven, hob and extractor hood, double glazed window to side aspect, radiator, wood effect laminated flooring.
Lounge
12'4" x 12'4" (3.76m x 3.76m)
Staircase with baluster rising to first floor and landing, radiator, double glazed double opening French doors to rear aspect and garden, built in understairs storage cupboard, wood effect laminated flooring.
First Floor Landing
Access to loft space, baluster, built in airing cupboard with wall mounted combination gas boiler, door leading to:
Principal Bedroom
12'4" x 9'4" (3.76m x 2.84m)
Two double glazed windows to rear aspect, radiator, double glazed window to side aspect.
Bedroom Two
10'4" x 6'4" (3.15m x 1.93m)
Double glazed window to front aspect, built in wardrobe with double opening doors, radiator.
Shower Room
7'5" x 5'7" (2.26m x 1.7m)
Formerly the bathroom. Refitted in white comprising: Low level WC, pedestal wash hand basin and walk in double width shower cubicle, complementary tiled surround, obscure double glazed window to front aspect, radiator, vinyl flooring.
Outside Front Garden
Laid to lawn, path leading to canopy porch and front door. Gated side access leading to rear garden.
Side Driveway
Providing off road parking for 2 cars.
Rear Garden
A southerly aspect with paved patio area, laid to lawn, gated side access, fenced perimeter.
Disclaimer
haart offer a professional, ARLA accredited Lettings and Management Service. If you are considering renting your property in order to purchase, are looking at buy to let or would like a free review of your portfolio, please call the Lettings Manager on the above number.
haart is the seller's agent for this property. Your conveyancer is legally responsible for ensuring any purchase agreement fully protects your position. We make detailed enquiries of the seller to ensure the information provided is as accurate as possible. Please inform us if you become aware of any information being inaccurate.
Photos in this listing may be digitally enhanced or altered for illustrative or marketing purposes. Where applicable, furniture, decoration, landscaping or other features shown may not reflect the property in its current form. Please refer to the description and ask the agent to confirm the current condition and features before relying on any image.
What's included
Garden
Parking
TypeSemi-detached house
Bedrooms2
Bathrooms1
HeatingDouble Glazing, Gas Central
Location
Map loading soon
Neighborhood data on demand
Nearby essentials will load when this section comes into view.
Listed on
Mortgage calculator
Estimated monthly payment
1.721 €/mo
Down payment10 % · 34.766 €
34.766 €312.893 € loan
Term
Total repayable516.435 €
Interest rate4.40 %
Representative estimate · Landomo is not a mortgage broker. · Rates updated April 2026