House for sale
Chelmsford
3 bedrooms·1 bathroom
413.367 €
Listed Sep 15, 2026
About this listing
AGENT NOTES
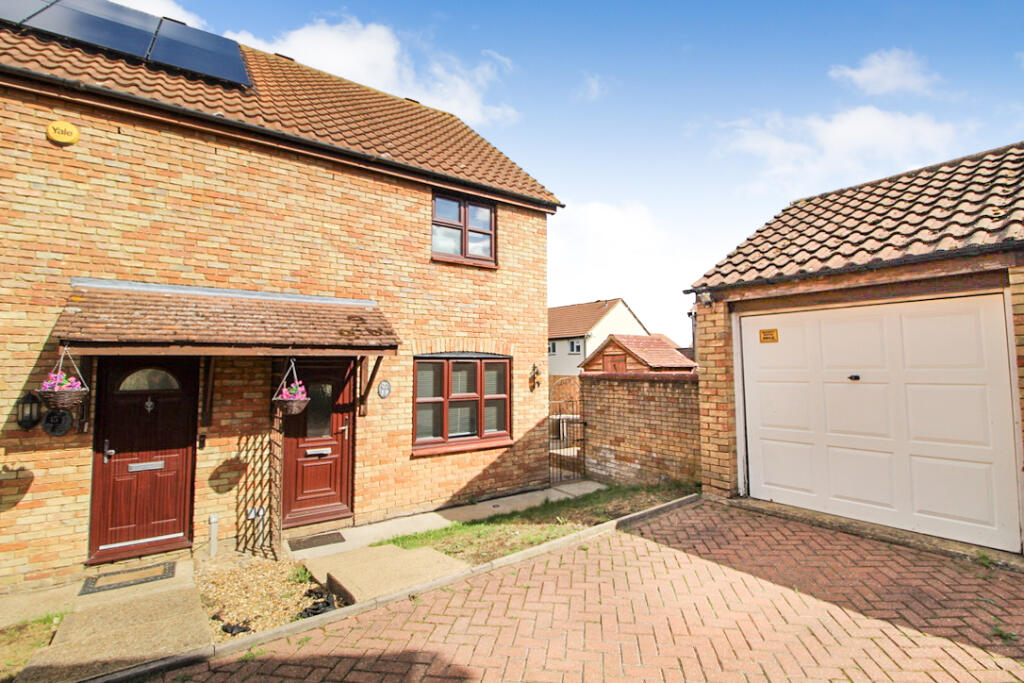
Three-bedroom semi-detached house with garage and driveway, offering well-proportioned accommodation throughout. The property comprises a spacious lounge, dining area, kitchen, large conservatory and three bedrooms.
Set back from the subject road, the property occupies a small courtyard with no immediate passing traffic, providing a degree of privacy and tranquillity. Externally, there is a single garage with access from the rear garden, along with driveway parking to the front.
The rear garden is deceptively large and offers excellent outdoor space. An internal viewing is highly recommended to fully appreciate the size, layout and proportions of this home.
AREA INFORMATION
South Woodham Ferrers is a town situated on The River Crouch. The town offers a varied amount of facilities and amenities, and with a train station within easy walking distance of this three bed house, travelling to London is easily obtainable.
Chelmsford City is only a 13 mile drive away making South Woodham Ferrers a good location to reside in if a commute to Chelmsford City is required for work or leisure.
Small surrounding villages can easily be reached from South Woodham Ferrers town, many villages offer local pubs, vineyards, sailing, paddle boarding and river walks. The town of Maldon is only 11 miles drive away, which provides a good high street with local shops, restaurants, and a promenade park.
South Woodham Ferrers an ideal place to live, as the town has so much to offer in and around it's doorstep.
Brief description and approximate room sizes:
ENTRANCE
Laid to lawn front garden. Steps down to paved pathway leading to UPVc entry door with glazed window and tiled canopy over.
LOUNGE 13'10' x 13'3
White painted textured ceiling. Walls painted into white emulsion. UPVc double glazed window to front aspect. Wall mounted feature fireplace with white surround and black marble hearth. Radiator. Spindle balistrade staircase leading from lounge to first floor. Wood effect laminate flooring. Archway leading into:-
KITCHEN / DINER 13'10 x 10'05
Open plan kitchen / diner split into two areas as decribed below:-
DINING AREA 13'9 x 7'05
White textured ceiling. Cream emulsion walls to full height. Built in under stair cupboard. UPVc window to rear aspect and door leading into conservatory. Radiator.
Wood effect laminate flooring. Open plan room leading to:-
KITCHEN 13'10 x 6'03
White painted textured ceiling with inset spot lights. Fitted kitchen with white high gloss unit doors with small round chrome door handles. Fitted units to both eye and base level incorporating glass fronted display cabinets and breakfast bar. Complimentary grey roll edge worktops. 1.5 bowl white sink and drainer with mixer tap. Integrated stainless steel electric oven and ceramic halogen hob with built in extractor hood over. Plumbing for washing machine and dishwasher. UPVc double glazed window to rear aspect. Wood effect flooring.
CONSERVATORY 13'08 x 8'09
Polycarbonate roof. Light fitting with fan. Brick built base with UPVc double glazed windows to three elevations. UPVc double glazed French doors to rear aspect. Double Radiator. White emulsion walls. Wood effect laminate flooring.
LANDING 6'0 x 5'08
White painted artex ceiling. Loft access leading to part boarded loft with light. Cream emulsion walls. Wall mounted up lighter. Grey fitted carpet.
BEDROOM ONE 10'07 x 9'0
White painted artex ceiling. UPVc double glazed window to front aspect. Radiator. Built in 'walk in' wardrobes comprising of one double mirrored door wardrobe (measuring 4'01 x 3'02) and one single mirrored door wardrobe housing hanging rails and shelving.
White emulsion walls. Grey fitted carpet.
BEDROOM TWO 9'6 x 6'7
White painted artex ceiling. UPVc double glazed window to rear aspect. Radiator. White emulsion walls to full height. Grey fitted carpet.
BEDROOM THREE 6'11 x 6'7
White painted smooth plastered ceiling. UPVc double glazed window to rear aspect. White emulsion walls to full height. Grey fitted carpet.
BATHROOM 7'07 x 4'08
White painted artex ceiling. UPVc obscured glazed window to side aspect. Radiator. Three piece white bathroom suite comprising of panelled bath, with shower over, wash basin with grey gloss vanity unit, and WC. Wood effect flooring.
REAR GARDEN Approx 75ft x 27ft
Fully enclosed garden with fence panels surround. Raised stone paved patio, with steps down laid to lawn. Further large paved patio to side aspect with another raise sun terrace to rear side of garden. Door leading into Garage.
SINGLE GARAGE with blocked paved drive.
COUNCIL TAX BAND:- C
PLEASE NOTE - All measurements are approximate. We have not tested any apparatus, equipment, fittings or services and so cannot verify that they are in working order, nor have we made any of the relevant enquires with the local authorities pertaining to planning permission and building regulations. The buyer is advised to obtain verification from their solicitor or Surveyor.
Money Laundering Regulations
Should a purchaser(s) have an offer accepted on a property marketed by County Estates (Essex) Ltd, identification checks will need to be carried out and we will ask you to provide information on the source and proof of funds. This process must be carried out to meet with Anti Money Laundering Regulations (AML) and is a legal requirement. We use a specialist third party service to verify your information.
What's included
Garage
Parking
Key Stats
Key Stats
TypeSemi-detached house
Bedrooms3
Bathrooms1
HeatingDouble Glazing, Gas Central
Location
Map loading soon
Neighborhood data on demand
Nearby essentials will load when this section comes into view.
Listed on
Mortgage calculator
Estimated monthly payment
2.047 €/mo
Down payment10 % · 41.337 €
41.337 €372.030 € loan
Term
Total repayable614.041 €
Interest rate4.40 %
Representative estimate · Landomo is not a mortgage broker. · Rates updated April 2026