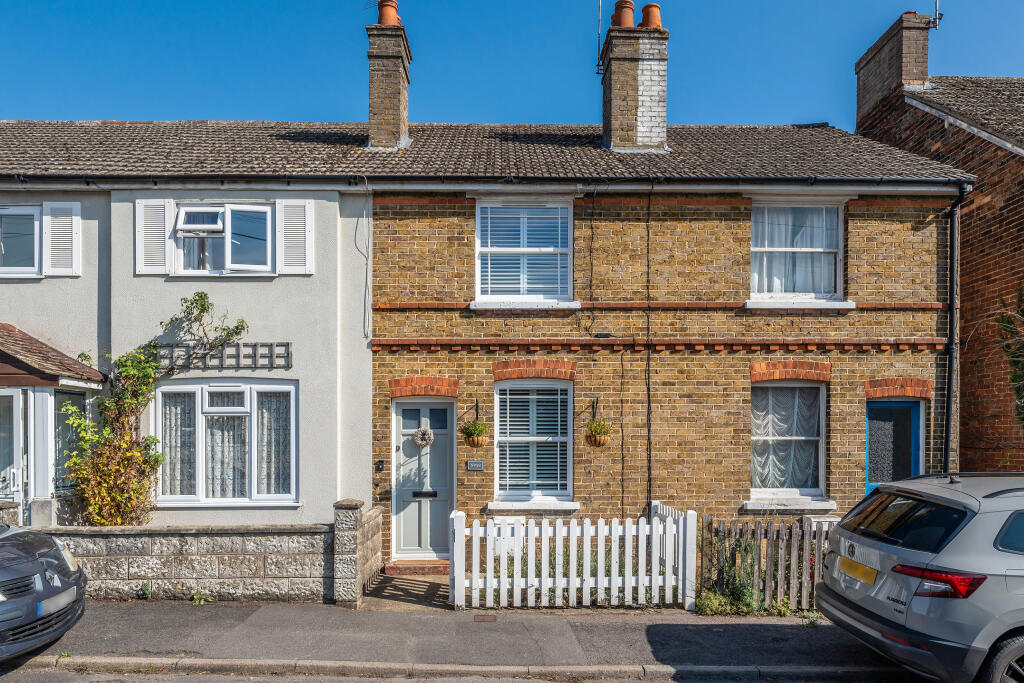
House for sale, 67 m²
Sevenoaks, Otford
2 bedrooms·1 bathroom
560.386 €
8.364 €/m²
Listed Sep 29, 2026
About this listing
Charming two-bedroom home in Otford, featuring a spacious living room with an open fireplace, dining room and well-equipped kitchen with integrated appliances. The property also benefits from a useful lean-to and a pretty rear garden boasting lovely views over adjoining fields. Upstairs are two bedrooms and a family bathroom with a freestanding bath and separate shower. Conveniently located less than a ten-minute walk from Otford station, with regular services to London, and close to the village’s shops, cafés, pubs and restaurants. Please call for more information. We are open 7 days a week!
SITUATION
Leonard Avenue is a popular residential road situated within easy reach of the sought-after village of Otford. The village offers a good range of everyday amenities, including local shops, a post office, convenience store, cafés, pubs, restaurants and a doctor’s surgery. Otford mainline station is less than a ten-minute walk away and provides regular services to London Bridge, Waterloo East, London Victoria and London Charing Cross.
Sevenoaks town centre is also within easy reach and offers an extensive range of shops, cafés, restaurants and leisure facilities, together with a cinema and theatre complex and Sevenoaks mainline station. The surrounding area is well served by a selection of highly regarded schools, including Otford Primary School, with further primary and secondary schooling available in the surrounding villages and Sevenoaks.
LIVING ROOM
The living room offers generous space for a range of furniture and features a charming open fireplace with a cast iron surround, with shelving and cupboards to either side. There is a window overlooking the front of the property, a radiator, herringbone flooring and a doorway leading through to the dining room.
DINING ROOM
The generously sized dining room provides ample space for a table and chairs and benefits from a window overlooking the rear of the property. Further features include herringbone flooring, radiator and stairs rising to the first floor, with a doorway leading through to the kitchen.
KITCHEN
The kitchen comprises a range of wall and base units with worktops over and a selection of integrated appliances, including a four-ring gas hob with extractor fan over and oven below, ceramic sink and drainer, dishwasher and fridge/freezer. There is a window and door to the side, radiator and wood-effect flooring.
LANDING
Stairs rise from the ground floor to the first-floor landing, with doors leading to both bedrooms and the family bathroom, together with a hatch providing access to the loft.
PRINCIPAL BEDROOM
The generously sized principal bedroom offers space for a range of bedroom furniture and benefits from a useful built-in cupboard. There is a window overlooking the front of the property, radiator and carpeted flooring.
BEDROOM TWO
The second bedroom offers generous built-in wardrobes and integrated shelving, together with space for additional bedroom furniture. A rear-facing window overlooks the garden, with a radiator and wooden flooring completing the room.
FAMILY BATHROOM
The family bathroom comprises a freestanding bath and separate walk-in shower, close-coupled WC and hand wash basin set within a vanity unit with useful storage below. The room benefits from fully tiled walls and flooring with underfloor heating throughout, a chrome heated towel rail and attractive views over the rear garden and adjoining fields.
LEAN-TO
The useful lean-to provides additional practical space for coats, shoes, white goods and further storage, with a door providing access to the rear garden.
OUTSIDE
To the front of the property is a charming courtyard-style garden enclosed by a white picket fence, with a flower bed and a door providing access into the property.
The rear garden is accessed via the lean-to and opens onto a lovely patio area with space for outdoor furniture. A useful storage cupboard provides space for garden equipment, while a gravel pathway leads towards the rear of the garden where a further paved area offers additional space for seating. The remainder of the garden is mainly laid to lawn and enjoys attractive views over the adjoining fields.
SERVICE AND AGENT NOTES
Freehold
Mains Services
Council Tax Band - D
Sevenoaks District Council.
ANTI-MONEY LAUNDERING REQUIREMENT
In line with current HMRC regulations, we are required to carry out Anti-Money Laundering (AML) checks on all purchasers once an offer has been accepted.
A non-refundable administration fee of £30 + VAT (£36) applies for each prospective purchaser.
Please note: Satisfactory AML checks, along with proof of funds, are required before a memorandum of sale is issued.
CONSUMER PROTECTION FROM UNFAIR TRADING REGULATIONS 2008
Platform Property (the agent) has not tested any apparatus, equipment, fixtures and fittings or services and therefore cannot verify that they are in working order or fit for the purpose. A buyer is advised to obtain verification from their solicitor or surveyor. References to the tenure of a property are based on information supplied by the seller. Platform Property has not had sight of the title documents. Items shown in photographs are NOT included unless specifically mentioned within the sales particulars. They may however be available by separate negotiation, please ask us at Platform Property. We kindly ask that all buyers check the availability of any property of ours and make an appointment to view with one of our team before embarking on any journey to see a property.
What's included
Terrace
Garden
TypeTerraced house
Living Area67 m²
Bedrooms2
Bathrooms1
HeatingAsk Agent
MunicipalitySevenoaks
Location
Map loading soon
Neighborhood data on demand
Nearby essentials will load when this section comes into view.
Listed on
Mortgage calculator
Estimated monthly payment
2.775 €/mo
Down payment10 % · 56.039 €
56.039 €504.347 € loan
Term
Total repayable832.432 €
Interest rate4.40 %
Representative estimate · Landomo is not a mortgage broker. · Rates updated April 2026