3-bed apartment for sale, 190 m²
London, City of Westminster
3 bedrooms·3 bathrooms
8.975.694 €
47.241 €/m²
Listed Oct 30, 2026
About this listing
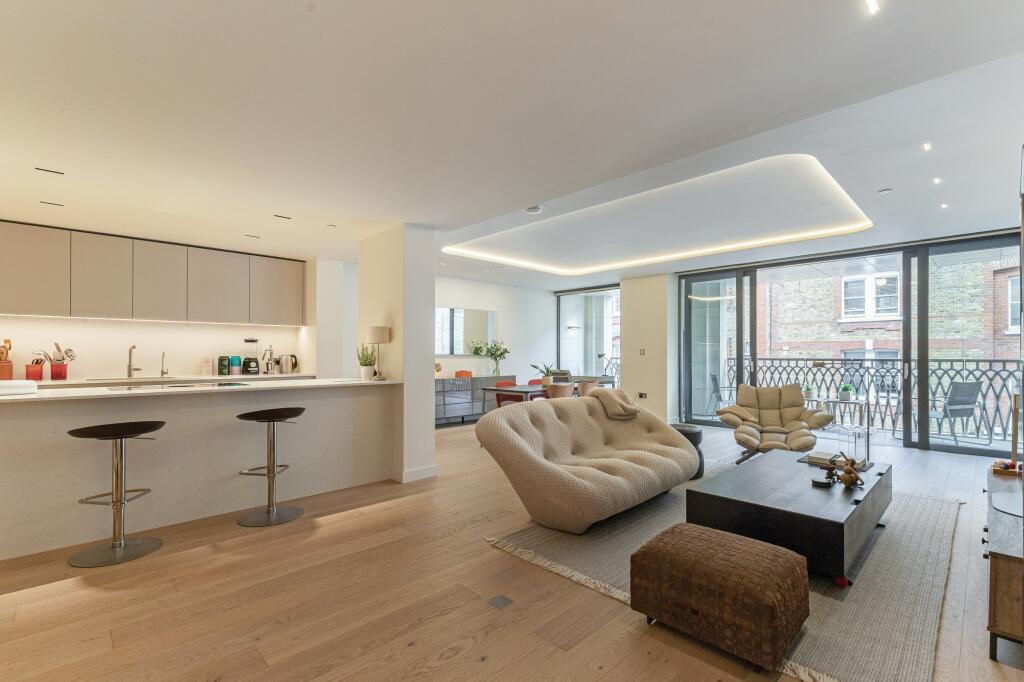
This impressive apartment benefits from a large open-plan reception room with multiple zones including dining, seating and study areas, making it ideal for both entertaining and casual living. The open plan kitchen features top of the range Gaggenau and Miele appliances, stone counter tops and a breakfast bar. The principal corner-bedroom suite features a dressing room and en-suite bathroom with separate bath, shower and double vanity unit, plus iconic views towards Marylebone High Street. The second and
third bedrooms both benefit from en-suite bath/shower rooms, built-in wardrobes and Juliet balconies. The apartment offers the highest of specifications, including Comfort Cooling, underfloor heating, engineered oak timber flooring and Solid brass ironmongery in brushed nickel finish throughout.
The luxurious kitchen and bathrooms are defined by French marble with stunning detail of delicate grooves and subtle copper veins.Vanity units in the bathrooms and bedrooms are crafted from a rich walnut veneer, adding warmth and depth to the design. The apartment benefits floor to-ceiling glass windows and doors in all reception spaces and bedrooms, creating an alfresco lifestyle and
infusing the apartment with natural light and iconic views of Marylebone Village.
Marylebone Square is one of only a handful of luxury new-build developments in Marylebone, characterised by its elegant and contemporary architecture with signature cast-metal balustrades, crafted by a local foundry. Additional features include secure underground parking and a storeroom, separate secure residents’ bicycle area and 24-hour concierge service. The communal
areas of Marylebone Square are truly unique, with an enchanting five-level, glass-canopied courtyard forming the architectural centrepiece, flooded with sunlight, paved with granite and lined with tall-stemmed, silver birch trees, creating a sanctuary within the airy atrium garden. An elliptical lily pond reflects the sky and breezeways,contributing to the sense of solace and quietude. A state-of-the-art airflow system maintains fresh circulation
between the mansion’s galleria, apartments and outside.
The property benefits from one underground parking space and a storage unit. Further parking and storage are available by separate negotiation, and the development is granted a 10-year build warranty by NHBC from the date of build.
Marylebone Square offers an unbeatable location in the heart of Marylebone Village, one of London’s most soughtafter neighbourhoods, renowned for world class shopping and dining. The apartment’s location provides easy access to the wider lifestyle offerings of neighbouring Mayfair and the West End, as well as the serene green spaces of
Regent’s Park and Hyde Park. Paddington Street Gardens are located a stone's throw from the development. Nearby transport links arealso excellent from nearby Bond Street, Marble Arch and Baker Street and Marylebone underground stations, and Marylebone train station.
What's included
Parking
Area190 m²
Bedrooms3
Bathrooms3
SubtypeStandard flat
HeatingAsk Agent
Location
Map loading soon
Neighborhood data on demand
Nearby essentials will load when this section comes into view.
Listed on
Mortgage calculator
Estimated monthly payment
44.444 €/mo
Down payment10 % · 897.569 €
897.569 €8.078.125 € loan
Term
Total repayable13.333.068 €
Interest rate4.40 %
Representative estimate · Landomo is not a mortgage broker. · Rates updated April 2026