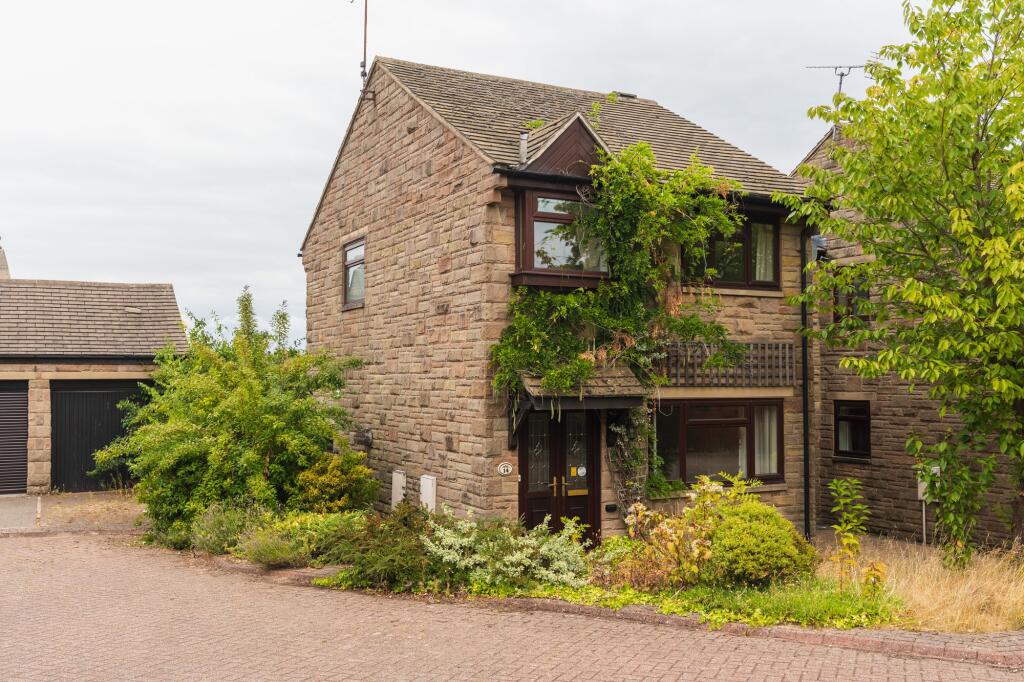
House for sale, 76 m²
Sheffield
3 bedrooms·1 bathroom
319.820 €
4.208 €/m²
Listed Sep 7, 2026
About this listing
Guide Price £275,000 - £300,000
Occupying a position on the popular Acorn Estate in Stannington, this three-bedroom detached house offers an excellent opportunity for a buyer looking to undertake a comprehensive renovation project and create a home to their own specification. Available with no chain.
The property requires a full scheme of refurbishment and modernisation throughout and has also suffered significant water damage following a leak from the header tank. While work is required, the existing layout provides a great starting point, with approximately 816 sq ft of accommodation arranged across two floors, together with a detached garage.
The ground floor opens into an entrance hall with stairs rising to the first floor. A generous living room sits to the front, opening through into the dining room to create a spacious reception area, while the adjoining kitchen provides access to the side of the property. To the rear, a conservatory overlooks and opens onto the garden.
Upstairs are three bedrooms, including two well-proportioned doubles, together with a family bathroom.
Outside, the property benefits from an enclosed rear garden which offers the potential to create an attractive outdoor space. A detached single garage provides useful parking or storage, with a further parking space located in front of the garage.
Scarlett Oak Meadow forms part of the established Acorn Estate in Stannington, a popular residential area with a strong community feel and convenient access to local shops, amenities and schools. The surrounding countryside is also within easy reach, while regular transport links provide access towards Hillsborough and Sheffield city centre.
Offered for sale with no onward chain, this is a genuine renovation opportunity with the potential to transform an established three-bedroom detached property into a fantastic home.
Tenure - Leasehold; EPC Rating - TBC
REDBRIK SECUREMOVE™ - IMPORTANT PLEASE READ:
Redbrik is marketing this property with the benefit of Redbrik SecureMove™. Redbrik has introduced SecureMove™ to help speed up the sales process, minimise sale fall-throughs and give more certainty to both the Seller and the Buyer. Purchasers will benefit from the Buyer Information Pack (BIP), which we have created with our legal partners, to give buyers more information before they agree to purchase.
The pack includes:
TA6 (Property Information Form)
TA10 (Fittings and Contents)
Official Copy of the Register
Title Plan
Local Search*
Water and Drainage Search*
Coal and Mining Search*
Environmental Search*
(Redbrik has ordered the local, drainage, coal and environmental searches; we will add these to the BIP as they become available)
Redbrik SecureMove™ allows the sale process to be completed significantly quicker than a ‘normal sale’. This is because the legal work, usually done in the first four to eight weeks after the sale is agreed, has already been completed. The searches, which can take up to five weeks, are ordered on the day the listing goes live and are transferable to the successful Buyer as part of their legal due diligence.
Additionally, and on behalf of the Seller, Redbrik requires the successful Buyer to enter into a Reservation Agreement and pay the Reservation Agreement Fee of £595 (including VAT). This includes payment for the Buyer Information Pack and all the searches (which a buyer typically purchases separately after the sale is agreed).
Upon receipt of the signed Reservation Agreement, payment of the Reservation Agreement Fee, completion of ID and AML checks and the issuing of the Memorandum of Sale, the Seller will agree to take the Property off the market and market it as Sold Subject To Contract (SSTC).
Garden
Outside, the property benefits from an enclosed rear garden which offers the potential to create an attractive outdoor space.
Parking - Garage
A detached single garage provides useful parking or storage.
Parking - Off street
Parking space in front of garage.
What's included
Garage
Key Stats
Key Stats
TypeDetached house
Living Area76 m²
Bedrooms3
Bathrooms1
HeatingGas Central
Location
Map loading soon
Neighborhood data on demand
Nearby essentials will load when this section comes into view.
Mortgage calculator
Estimated monthly payment
1.584 €/mo
Down payment10 % · 31.982 €
31.982 €287.838 € loan
Term
Total repayable475.081 €
Interest rate4.40 %
Representative estimate · Landomo is not a mortgage broker. · Rates updated April 2026