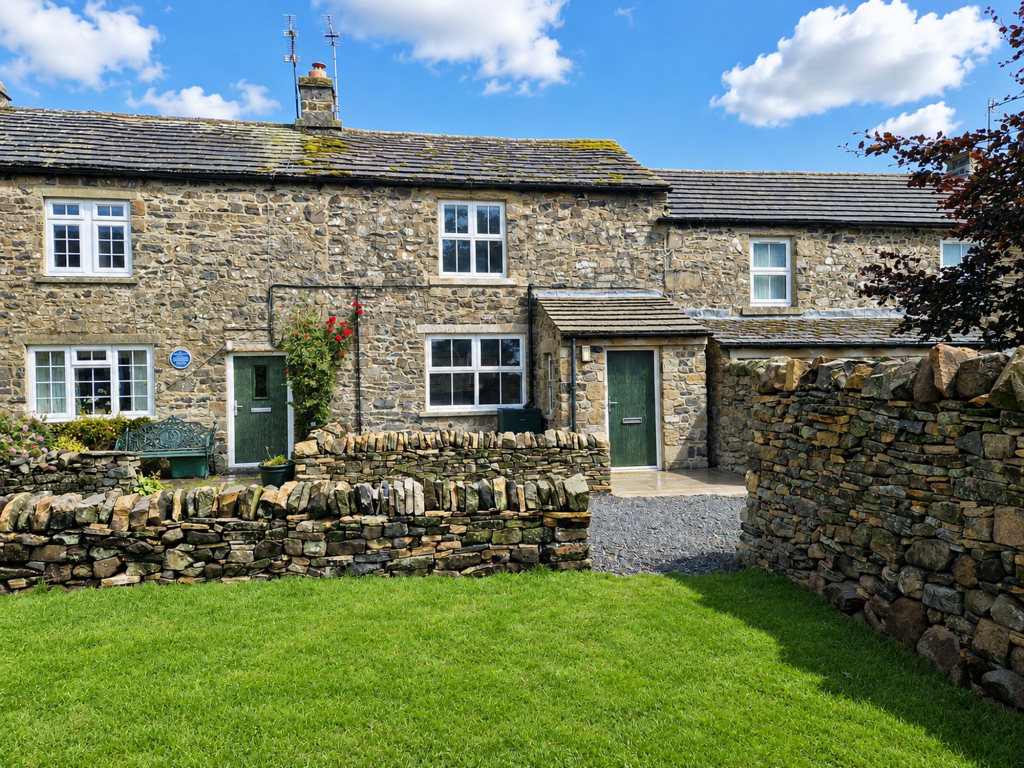
House to rent, 65 m²
Darlington, Holwick
2 bedrooms·1 bathroom
964 €/mo
15 €/m²
Listed Sep 14, 2026
About this listing
This beautifully renovated two-bedroom mid-terraced cottage combines charming period features with modern finishes, offering a welcoming home in an idyllic rural setting. Throughout the property, you will find original wooden latch doors and deep window sills, having been fully rewired throughout as part of the renovation, the original features are complemented by new contemporary chrome light switches and sockets. The inviting living room features a newly installed log burning stove, creating a cosy atmosphere, while the brand new kitchen is thoughtfully designed for both style and practicality. Upstairs, there are two double bedrooms and a modern shower room, providing comfortable accommodation for a variety of tenants. The property enjoys stunning countryside views, making it a tranquil retreat from busy life.
Externally, the property benefits from a wall-enclosed lawned garden to the front, complete with a raised flower bed to one side, offering a picturesque outlook. A flagstone paved patio area is ideal for outdoor dining and entertaining. There is a convenient gated bin storage area next to the garden, which also houses the oil tank for the property, ensuring practicality and security. Two allocated parking spaces are located beside the main road on a gravelled area, providing easy access and ample parking for residents and visitors alike.
EPC Rating: E
Entrance Porch & Hall
1.38m x 2.58m
The property is entered via the entrance porch which provides a boot room style space. From the entrance porch a door opens to the hall with door opening to the living room and stairs rising to the first floor
Living Room
4.23m x 4.26m
The living room is a spacious and well proportioned room with exposed beam detailing, stone fireplace and hearth with a log burning stove. There is a window to the front of the property with outlook to the garden. The living room has access to the under stair cupboard providing excellent storage space.
Kitchen
1.29m x 5.36m
The kitchen has been completely renovated with new wall and base units, including an integrated oven, electric hob and extractor fan over, a composite sink and drainer, and under counter voids for a fridge/freezer and washing machine. The kitchen has herringbone effect flooring and space for a small table and chairs set.
Bedroom 1
3.31m x 5.4m
This bedroom is a fantastic sized double bedroom with decorative feature fireplace and views to the front of the property and to the open countryside beyond. The room benefits from convenient, useful over stair storage space too.
Bedroom 2
3.27m x 3.27m
The second bedroom lies to the rear of the property and is a well proportioned double bedroom. The room enjoys views to the rear of the property and across to Holwick Scar.
Shower Room
2.07m x 1.7m
The shower room is a good sized room, lying to the rear of the property. The room comprises a double shower, WC and wash basin set within a vanity unit with a convenient mirror wall cabinet, and heated towel rail.
Landing
0.84m x 2.12m
Garden
The property boasts a wall enclosed lawned garden to the front of the property with raised flower bed to one side.
Courtyard
The property has a flagstone paved patio area perfect for outdoor dining furniture.
Yard
There is a convenient gated bin storage area next to the lawned garden which provides a secure storage space for bins and also is where the oil tank for the property is located.
Parking - Allocated parking
There are two parking spaces located beside the main road, indicated by the gravelled area.
What's included
Terrace
Key Stats
Key Stats
TypeTerraced house
Living Area65 m²
Bedrooms2
Bathrooms1
Energy ClassE
HeatingOil
Deposit964 €
Location
Map loading soon
Neighborhood data on demand
Nearby essentials will load when this section comes into view.