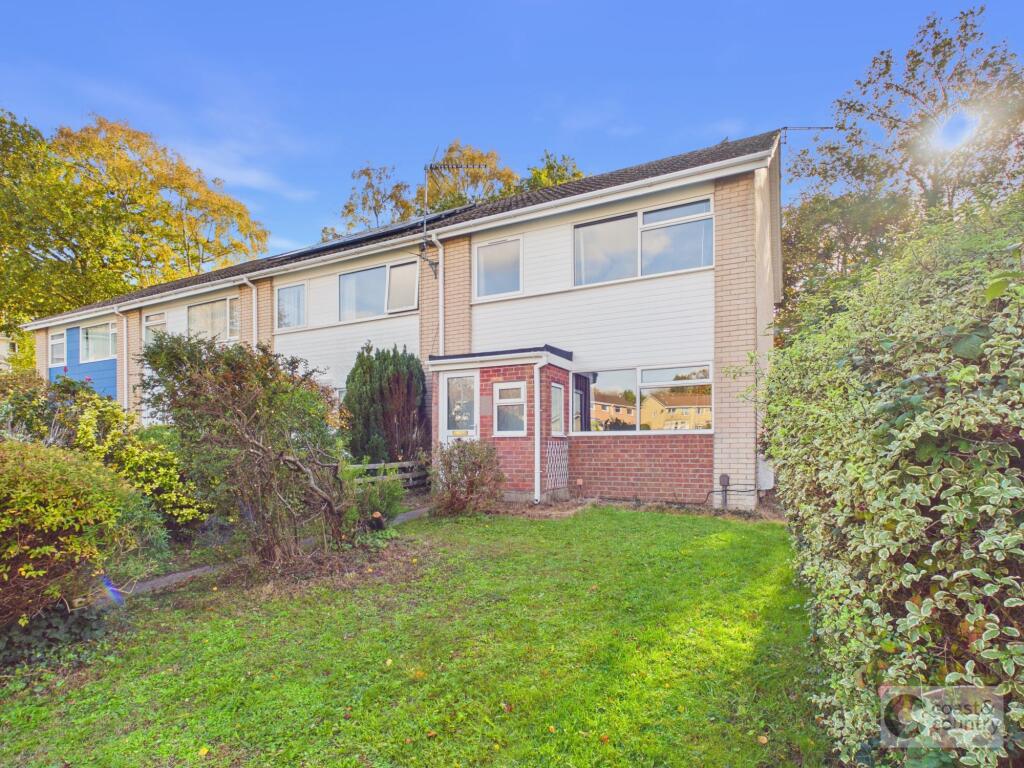
House for sale, 61 m²
Teignbridge, Newton Abbot
via Rightmove
3 bedrooms·1 bathroom
262.734 €
4.308 €/m²
Listed Nov 2, 2026
About this listing
This modern three-bedroom end of terrace house presents an excellent opportunity for those seeking a stylish and comfortable home in a convenient setting. With its inviting atmosphere and well-planned layout, this attractive home provides spacious and versatile living accommodation, ideal for families or professionals alike. The property is ready for immediate occupation and warrants early viewing to fully appreciate all it has to offer. A virtual walk-through tour is also available for added convenience.
Belgrave Road is located in popular Milber which is situated on the edge of Newton Abbot, approximately 1 mile from the town centre with easy access to the mainline railway station and the A380 linking Exeter and Torbay. Newton Abbot has a wide range of amenities including well regarded schools, a variety of shops, supermarkets and cinema. Local amenities to Belgrave Road include a convenience store, primary school and Milber woods.
Accommodation
The house showcases a generous lounge and dining area, perfect for both relaxing and entertaining, while the newly fitted kitchen offers a contemporary space equipped to meet the demands of modern living.
Three well-proportioned bedrooms provide ample room for family members or guests, and the bathroom is complemented by a separate WC, ensuring practicality and ease for busy households. Additional features include gas central heating and double glazing throughout, contributing to a warm and energy-efficient environment.
Gardens & Parking
Outside there are easy to maintain front and rear gardens and there is on road parking. There is excellent potential to create off road parking to the front as several neighbouring properties have already successfully done so (subject to obtaining the necessary permissions).
Agent’s Notes
Council Tax: Currently Band B
Tenure: Freehold
Mains water. Mains drainage. Mains gas. Mains electricity.
This sale transfers a portion of the current title numbered DN136819 as the separate garage currently belonging to the property is being retained by the vendor.
EPC Rating: C
Disclaimer
Information provided is for guidance only and is non-contractual. Although every effort is made to ensure accuracy, on occasion we rely on information from third parties. We reserve the right to offer clients additional services. These might include financial and legal services, removals, surveying amongst others. In some instances, we are paid for introductions to third parties. The maximum amounts that we currently receive are £150.00 per transaction from solicitors and 30% of income generated by financial advisers.
To ensure compliance with HMRC Anti Money Laundering and Source funds regulation we use Smart Compliance. Purchasers and those providing funds towards a purchase are required to complete these compliance process for which there is a £75.00 charge.
Amenities
Terrace
Garden
Parking
TypeTerraced house
Living Area61 m²
Bedrooms3
Bathrooms1
Energy ClassC
HeatingGas Central
MunicipalityTeignbridge
Location
Map loading soon
Neighborhood data on demand
Nearby essentials will load when this section comes into view.
Listed on
Mortgage calculator
Estimated monthly payment
1.301 €/mo
Down payment10 % · 26.273 €
26.273 €236.461 € loan
Term
Total repayable390.282 €
Interest rate4.40 %
Representative estimate · Landomo is not a mortgage broker. · Rates updated April 2026