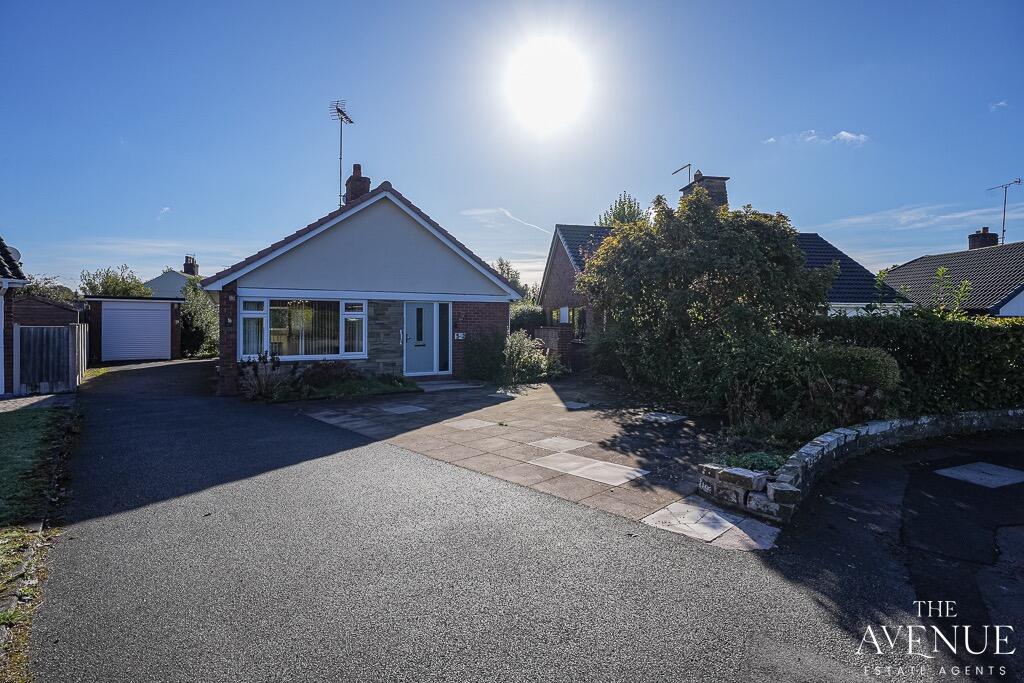
House for sale, 107 m²
Stoke-on-Trent
3 bedrooms·1 bathroom
358.303 €
3.349 €/m²
Listed Oct 14, 2026
About this listing
Tucked away in a peaceful cul-de-sac within the sought-after village of Baldwins Gate, this spacious three-bedroom detached bungalow offers a wonderful opportunity for those seeking comfortable single-storey living, generous outdoor space and a home they can truly make their own.
With a driveway, detached garage and extensive rear garden, there's plenty to appreciate about this property. Its desirable village setting offers a quieter pace of life whilst remaining conveniently placed for local amenities and excellent road links. Add in the benefit of no upward chain, and this is a bungalow that's certainly worth a closer look.
Step inside and the entrance hall provides access to a useful separate cloakroom, with a door leading through into the lounge and the main living accommodation.
The spacious lounge is a bright and inviting room, with windows to both the front and side allowing plenty of natural light to flow through. A feature fireplace provides an attractive focal point, while double doors open into the kitchen/diner, creating a natural connection between the two living spaces. A further door leads through to the inner hallway and bedroom accommodation.
The generous kitchen/diner provides a sociable space for both cooking and dining, with a dedicated dining area offering plenty of room for a table and chairs. The kitchen itself is fitted with a modern range of high-gloss cabinets complemented by wood-effect worktops, together with a built-in oven and space for a washing machine. A window above the sink allows natural light into the kitchen, while the open layout and double doors back into the lounge create a lovely flow between the two living spaces.
Leading from the lounge, the inner hallway provides access to the three bedrooms and shower room. The principal bedroom is a generous double with plenty of space for bedroom furniture, while the second bedroom also provides comfortable double accommodation. The third bedroom is a useful single, equally suited as a guest room, home office or hobby space if required. Completing the accommodation is a spacious shower room, fitted with a corner shower enclosure, wash basin and WC.
Outside, the property continues to offer plenty of practical space. To the front is a paved garden area with established planted borders, while a generous driveway provides ample off-road parking and continues alongside the bungalow to the detached single garage, with access through to the rear garden.
To the rear is an extensive garden offering plenty of space to enjoy the outdoors. A generous gravelled area provides ample room for outdoor seating and entertaining, with adjoining lawned areas bringing plenty of greenery to the garden. Steps lead up to a further lawned section beyond, creating a generous and versatile outdoor space with plenty of scope for gardening, relaxing or simply making it your own.
Offering spacious single-storey living, generous gardens and a peaceful cul-de-sac setting in sought-after Baldwins Gate, this bungalow is well worth a closer look. And with no upward chain, could this be the next place you call home?
Ready to take a closer look? Get in touch today to arrange your viewing, quoting reference #MK09 Hillview.
Secure Sale & Buyer Information Pack Disclosure:
This property is being marketed with a Secure Sale Pack, designed to help speed up the transaction and provide greater certainty for both buyers and sellers.
As part of this process, key legal searches are ordered at the point the property is listed, rather than after a sale is agreed. This work, which can typically take several weeks in a standard transaction, is prepared upfront and made available to the successful buyer as part of their legal due diligence.
To proceed with an offer, the successful buyer will be required to purchase the Buyer Information Pack at a cost of £325 + VAT. This pack includes the searches and supporting legal information that a buyer would usually need to obtain separately after agreeing a purchase.
In addition, and in line with UK Anti-Money Laundering regulations, all purchasers and any giftors contributing funds must complete AML (Anti-Money Laundering) checks. These checks are payable separately and are required before the transaction can progress.
This upfront approach helps:
* Reduce delays once an offer is agreed
* Improve transparency for all parties
* Support a smoother and more reliable sales process
Disclaimer Statement:
These property particulars are issued in good faith but do not form part of any offer or contract. All descriptions, floorplans, photographs and other information are provided as a guide only and may not be exact. Buyers are advised to verify key facts such as tenure, planning permissions, fixtures and fittings, lease length, ground rent, service charges, council tax band and energy performance rating through their legal representative.
Where applicable, this property is marketed with a Secure Sale Pack, designed to support a faster and more transparent transaction. The successful buyer will be required to purchase the Buyer Information Pack at a cost of £325 + VAT (£390 including VAT) in order to proceed with their offer. This pack includes key searches and supporting legal information that would ordinarily be obtained by a buyer after a sale is agreed.
In line with UK Anti-Money Laundering regulations, all named purchasers and any giftors contributing funds must complete AML (Anti-Money Laundering) checks.
The cost of AML checks is £20 + VAT per person (£24 including VAT) and is payable separately. All required AML checks must be completed before the transaction can progress.
We have taken all reasonable steps to ensure the accuracy of this information. Material information is provided in line with current National Trading Standards guidance and relevant consumer protection legislation. Please contact us if you require clarification on any point before making a transactional decision.
What's included
Terrace
Parking
TypeDetached house
Living Area107 m²
Bedrooms3
Bathrooms1
HeatingAsk Agent
Location
Map loading soon
Neighborhood data on demand
Nearby essentials will load when this section comes into view.
Listed on
Mortgage calculator
Estimated monthly payment
1.774 €/mo
Down payment10 % · 35.830 €
35.830 €322.473 € loan
Term
Total repayable532.247 €
Interest rate4.40 %
Representative estimate · Landomo is not a mortgage broker. · Rates updated April 2026