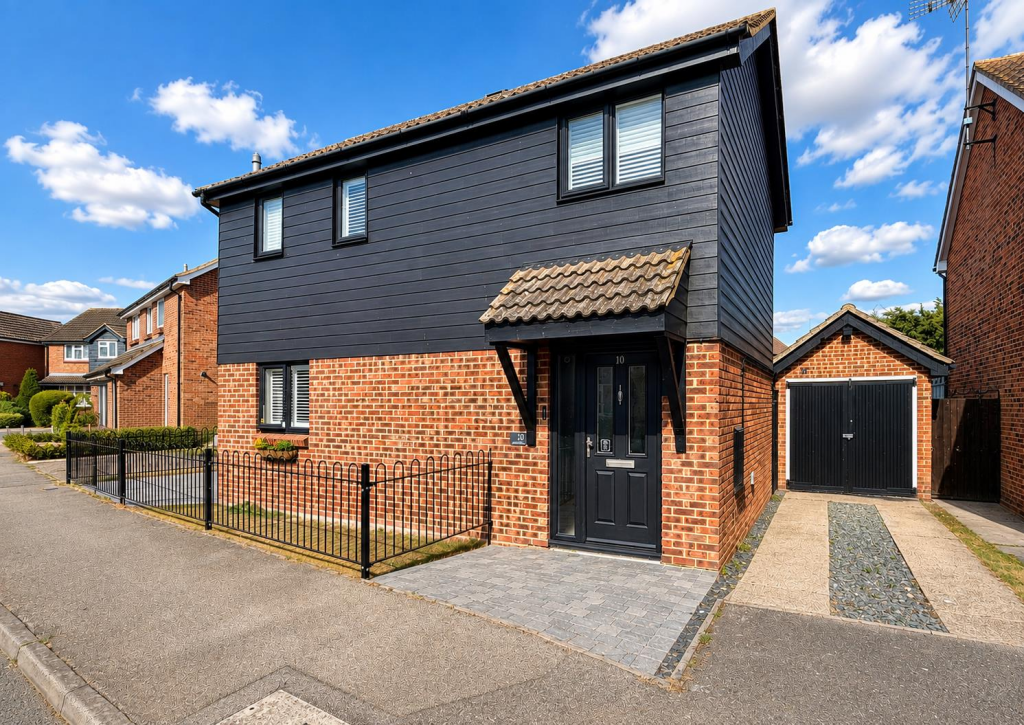
House for sale
Heybridge
4 bedrooms·2 bathrooms
529.206 €
Listed Aug 20, 2026
About this listing
Boasting an UNOVERLOOKED & generously-sized rear garden, a modern 16' DUAL ASPECT kitchen/diner plus spacious lounge & FAMILY ROOM and an EN-SUITE to master bedroom plus RECENTLY RE-FITTED BATHROOM is this EXTENDED four bedroom detached property. Benefiting from a NEWLY FITTED BOILER, (part-converted) garage with driveway & NEWLY RE-LANDSCAPED FRONTAGE and IMMACULATELY PRESENTED THROUGHOUT. Fitted with an EV charging point, ENTIRELY RE-CLADDED (July 2025) and conveniently located close to all local shops/amenities, schools & Maldon High Street. Call Hamilton Piers to view!
The accommodation, with approximate room sizes, is as follows:
Ground Floor Accommodation: -
Entrance Hall: - Secure part-glazed main entry door, stairs to first floor, radiator, LVT flooring.
Lounge: - 4.19m x 3.25m (13'9 x 10'8) - Double glazed window to rear aspect (fitted with shutters), radiator, carpeted flooring.
Kitchen / Diner: - 5.11m x 2.79m (16'9 x 9'2) - Double glazed window to front aspect (fitted with shutters), a series of matching base and wall units, roll top work surfaces incorporating a one and a half bowl sink with central mixer tap and drainer, built-in double oven, gas hob with extractor hood over, space for fridge/freezer, dishwasher and washing machine, tiled flooring. Bi-folding doors to rear aspect.
Family Room: - 3.94m x 3.63m (12'11 x 11'11) - Double glazed window to rear aspect (fitted with shutters), radiator, engineered oak flooring. French doors to side aspect.
First Floor Accommodation: -
Landing: - Double glazed window to front aspect (fitted with shutters), airing cupboard, loft access, built-in double storage cupboard, carpeted flooring.
Master Bedroom: - 3.78m x 3.10m (12'5 x 10'2) - Double glazed window to rear aspect (fitted with shutters), built-in wardrobes, radiator, carpeted flooring.
En-Suite: - Opaque double glazed window to side aspect, enclosed and fully tiled shower unit, low level WC, vanity wash hand basin, heated towel rail, tiled flooring.
Bedroom Two: - 3.40m x 2.59m (11'2 x 8'6) - Double glazed window to rear aspect (fitted with shutters), radiator, carpeted flooring.
Bedroom Three: - 3.05m x 2.06m (10'0 x 6'9) - Double glazed window to side aspect (fitted with shutters), radiator, carpeted flooring.
Bedroom Four: - 2.51m x 2.46m (8'3 x 8'1) - Double glazed window to front aspect (fitted with shutters), radiator, carpeted flooring.
Family Bathroom: - Opaque double glazed window to front aspect (fitted with shutters), panelled bath with central mixer tap and shower over, inset WC, vanity wash hand basin, heated towel rail, tiled flooring.
Exterior: -
Rear Garden: - Unoverlooked and generously sized rear garden comprising patio area to immediate property rear with remainder mainly laid to lawn, mature tree and shrub borders, timber built storage shed, access to garage, EV charging point (attached to external garage wall), gated side access.
Garage, Driveway & Parking: - Part-converted garage (rear section converted into office work space) fitted with power, lighting and double doors. Driveway parking with potential to create further driveway parking space to opposite side of property. On-street parking available on free-for-all basis if required.
Agents Notes: - Council Tax Band: D
For further information regarding this property, please contact Hamilton Piers.
What's included
Garden
Parking
TypeDetached house
Bedrooms4
Bathrooms2
HeatingAsk Agent
MunicipalityHeybridge
Location
Map loading soon
Neighborhood data on demand
Nearby essentials will load when this section comes into view.
Listed on
Mortgage calculator
Estimated monthly payment
2.620 €/mo
Down payment10 % · 52.921 €
52.921 €476.285 € loan
Term
Total repayable786.116 €
Interest rate4.40 %
Representative estimate · Landomo is not a mortgage broker. · Rates updated April 2026