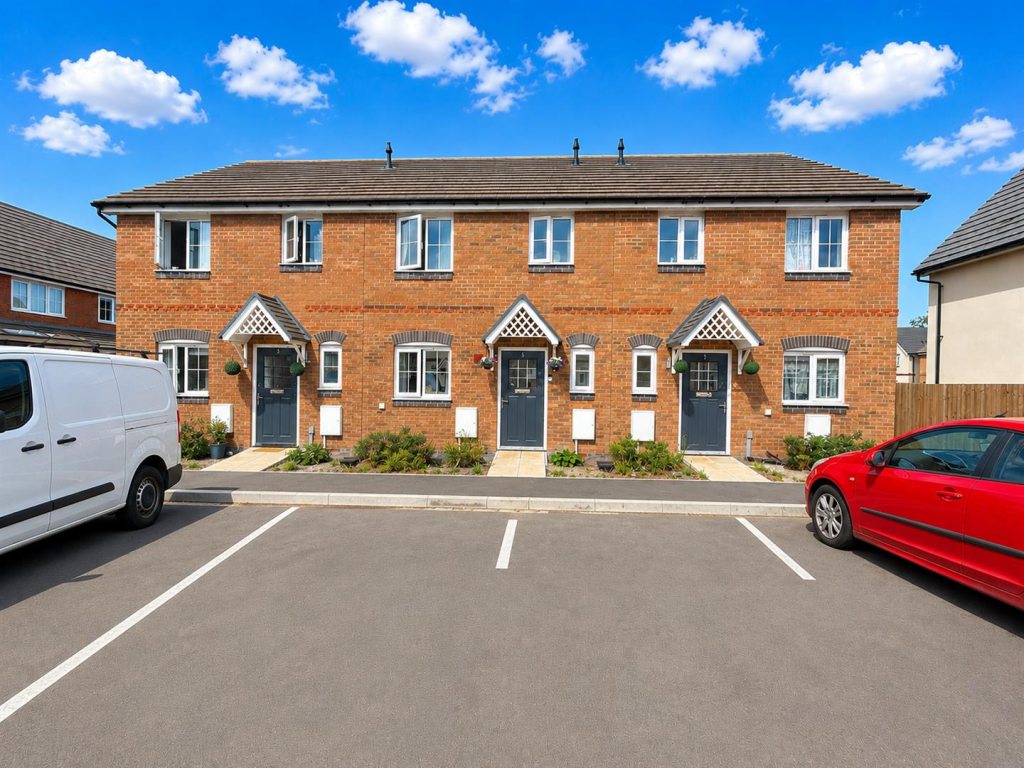
House for sale
Dunwear, Strawberry Grange, Bridgwater Without
3 bedrooms·2 bathrooms
154.465 €
Listed Sep 13, 2026
About this listing
An excellent opportunity to purchase a 50% share of this beautifully presented three-bedroom family home, built in 2025 and situated within the popular Strawberry Grange development.
Offering modern and well-designed accommodation, the property benefits from an enclosed rear garden, off-road parking, gas central heating and double glazing throughout.
The ground floor features a generous living room with French doors opening directly onto the rear garden, creating a bright and welcoming space ideal for relaxing and entertaining. There is also a contemporary open-plan kitchen/dining area, providing an excellent space for family dining, together with the convenience of a downstairs cloakroom/WC.
Upstairs, the property offers two spacious double bedrooms, with the principal bedroom benefiting from fitted mirrored wardrobes. The third bedroom is a versatile single room which could equally be used as a home office, nursery or dressing room. A modern family bathroom and useful storage off the first-floor hallway complete the accommodation.
Outside, the property enjoys an enclosed rear garden, providing a lovely outdoor space for families, entertaining or relaxing during the warmer months. The property also benefits from off-road parking.
Strawberry Grange is conveniently positioned to the east of Bridgwater town centre, placing a wide range of shops and everyday amenities within easy reach. Bridgwater offers a varied selection of shops, cafés, restaurants and other local amenities.
For commuters, the development is well placed for both road and rail connections. Bridgwater railway station is less than two miles away, offering connections towards Taunton, Bristol, Exeter and beyond, while convenient access to the M5 and surrounding road network makes the property ideally positioned for travel throughout the region.
Entrance - Door to:
Entrance Hallway - Stairs rising to first floor with cupboard beneath. Doors to cloakroom and lounge. Opening to kitchen/ diner. Radiator wood effect flooring.
Cloakroom - Front aspect double glazed window. Fitted with a white two piece suite comprising wash hand basin and WC. Radiator, wood effect flooring.
Kitchen/ Diner - Double glazed window to front aspect. Fitted with a matching range of navy wall, base and drawer units with work surfaces over and sink and drainer unit inset. Integrated appliances to remain to include oven and grill with hob and stainless steel chimney style extractor over. Stainless steel splashback. Integrated fridge/ freezer. Space and plumbing for a washing machine, space for a dishwasher. Radiator, wood effect flooring.
Lounge - Double glazed French doors and window combination unit to the garden. Radiator. Wood effect flooring.
Bedroom One - Double glazed window to rear aspect. Fitted wardrobes with mirrored sliding doors. Radiator. Door to:
Ensuite - Fitted with a white three piece suite comprising shower cubicle with shower over, W.C and vanity wash hand basin.
Bedroom Two - Double glazed window to front aspect. Radiator.
Bedroom Three - Double glazed window to rear aspect. Radiator.
Bathroom - Rear aspect obscure double glazed window. Fitted with a white three piece suite comprising panelled bath with shower attachment over, W.C and vanity wash hand basin.
Landing - Airing cupboard housing gas fired combi boiler. Radiator. Doors to bedrooms and bathroom.
Exterior -
Parking - To front for one vehicle.
Garden - Fully enclosed with rear access timber pedestrian gate. Patio adjacent to property. Mainly laid to lawn Timber shed to remain.
Services - Mains gas, electricity, water and drainage.
Nb - The property is offered for sale on a 50% shared ownership basis. A monthly rent of approximately £357.99 is payable on the remaining 50% share. Prospective purchasers are advised to confirm the current rent, any additional charges and the terms of the shared ownership lease with their legal representative prior to purchase.
What's included
Garden
Parking
Key Stats
Key Stats
TypeTerraced house
Bedrooms3
Bathrooms2
HeatingAsk Agent
MunicipalityDunwear
Location
Map loading soon
Neighborhood data on demand
Nearby essentials will load when this section comes into view.
Listed on
Mortgage calculator
Estimated monthly payment
765 €/mo
Down payment10 % · 15.447 €
15.447 €139.018 € loan
Term
Total repayable229.451 €
Interest rate4.40 %
Representative estimate · Landomo is not a mortgage broker. · Rates updated April 2026