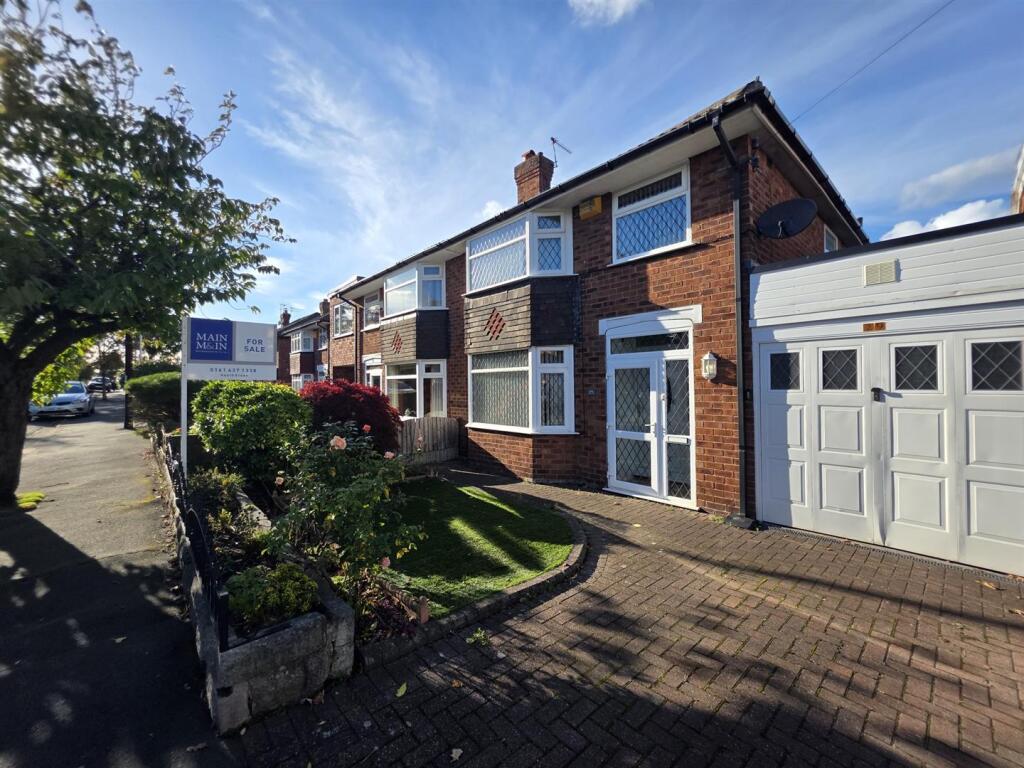
House for sale, 94 m²
Heald Green
3 bedrooms·1 bathroom
445.342 €
4.737 €/m²
Listed Oct 14, 2026
About this listing
Available with NO ONWARD CHAIN, a Three Bedroom, Extended Semi-Detached complete with Conservatory and Utility Room.
Lying off Queensway close to Heald Green Village, this Lomas-built property offers: Entrance Porch, Hallway, Lounge opening into extended Dining Room, Conservatory, Kitchen and a Utility Room. To the first floor is a Landing, Three Bedrooms and a family Bathroom/WC.
Outside: Attached Brick Garage, Large Workshop/Shed, Gardens front and rear. The property would benefit from some minor updating which would only enhance its value.
Heald Green village offers excellent day to day shopping facilities to include coffee shops, restaurants, supermarkets, and train station (Manchester Piccadilly approximately 25 minutes). It lies some nine miles south of Manchester City Centre in a highly regarded commuter belt. Other centres are close by and easily accessed by car.
Viewing Highly Recommended.
Entrance Porch -
Entrance Hall - 3.35m plus recess x 1.96m (11' plus recess x 6'5") -
Lounge - 4.83m x 3.51m (15'10" x 11'6") - Limestone Feature Fireplace
Extended Dining Room - 5.08m x 2.82m to 2.64m (16'8" x 9'3" to 8'8) - Double Glazed patio window to:
L Shaped Conservatory - 5.00m x 3.02m (16'5" x 9'11") - PVCU Double Glazed
Double Glazed doors to garden.
Refitted Kitchen - 3.96m x 2.57m (13' x 8'5") - Oak doors to units, oven, hob, extractor fan.
Limestone tiled walls.
Utility Room - 3.81m x 2.31m (12'6" x 7'7") - Doors to garage and garden
Landing - Loft Access (providing flooring and ladder)
Bedroom One - 3.96m x 3.53m (13' x 11'7") - Fitted wardrobes
Bedroom Two - 3.48m x 2.92m (11'5" x 9'7") - Fitted Wardrobes
Bedroom Three - 2.16m x 1.98m (7'1" x 6'6") -
Luxury Bathroom/Shower/Wc - 2.90m x 2.59m (9'6" x 8'6") - Tiled Walls and Floor, White Suite
Outside - Attached Brick Garage 15'3" x 7'9" (Renewed roof covering in 2018)
Gardens to the front and rear to include driveway, patio, shrubs and flower beds.
Large timber workshop/shed with electrics, insulation and non-slip flooring.
Leasehold Information - 933 years remain of a 999 year lease which ends on 07/01/2960.
Ground rent of £10 PA payable.
What's included
Garden
Parking
TypeSemi-detached house
Living Area94 m²
Bedrooms3
Bathrooms1
HeatingGas Central
MunicipalityHeald Green
Location
Map loading soon
Neighborhood data on demand
Nearby essentials will load when this section comes into view.
Listed on
Mortgage calculator
Estimated monthly payment
2.205 €/mo
Down payment10 % · 44.534 €
44.534 €400.808 € loan
Term
Total repayable661.540 €
Interest rate4.40 %
Representative estimate · Landomo is not a mortgage broker. · Rates updated April 2026