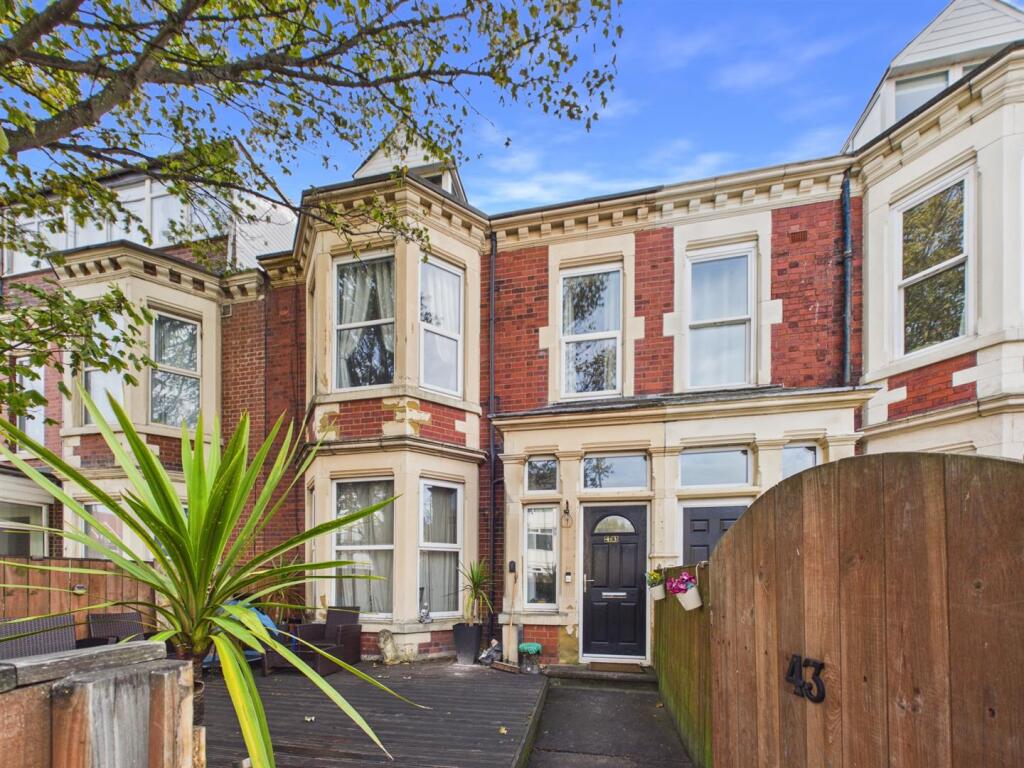
House for sale
Whitley Bay, Monkseaton
6 bedrooms·1 bathroom
480.103 €
Listed Nov 6, 2026
About this listing
SUBSTANTIAL AND VERSATILE SIX BEDROOM TERRACED HOME OFFERING GENEROUS ACCOMMODATION ACROSS MULTIPLE LEVELS, IDEALLY SITUATED IN THE HEART OF NORTH WHITLEY BAY - IN NEED OF REFURBISHMENT OR RECONFIGURATION
Brannen & Partners are delighted to welcome to the market this substantial six bedroom terraced home, ideally positioned in the heart of North Whitley Bay. Offering generous and versatile accommodation arranged across multiple levels, the property boasts a variety of reception spaces, a dining kitchen, a separate utility room, and six well proportioned bedrooms. Externally, the home benefits from a front garden, a rear yard, and the valuable addition of a double garage, making this an appealing opportunity for those seeking spacious and adaptable living in a sought after location.
Briefly comprising: Upon entering the property, an entrance porch opens into a spacious hallway, providing access to the ground floor accommodation.
The front bedroom features an attractive bay window and fireplace. To the rear, a generously proportioned reception room enjoys double windows overlooking the rear yard, together with a fireplace. An additional reception area is accessed via a connecting door, offering further flexibility for family living or entertaining.
The ground floor continues to a useful utility area, benefitting from double patio doors opening onto the rear yard, alongside a large, spacious pantry cupboard providing excellent storage.
A staircase rises from the hallway to the first floor split level landing, which incorporates a handy storage cupboard and provides access to a double bedroom, family bathroom and separate WC.
The rear facing double bedroom enjoys fitted wardrobes and a window overlooking the rear aspect.
The family bathroom comprises a bath with overhead shower, WC, storage cupboard and side-facing window. A separate WC completes this level, fitted with a wash hand basin and window.
Further stairs lead to an additional level, comprising a kitchen diner, living room and double bedroom.
Positioned to the rear, the kitchen diner is fitted with a range of wall and base units, two windows overlooking the rear aspect, plumbing for a washing machine and space for a cooker and fridge freezer.
The living room is situated to the front of the property and features a large bay window, allowing natural light to fill the room. A further double bedroom is also positioned to the front.
The staircase continues to the second floor split level landing, providing access to a rear facing double bedroom and a separate WC.
A further staircase leads to an additional landing, featuring a Velux window and storage cupboard, with access to two further double bedrooms.
Externally the property benefits from a private rear yard and a private, fenced front garden. A double garage provides valuable off street parking.
This property is ideally located close to local shops, cafes and restaurants. The property is a few minutes walk from Marine Park First School, as well as Whitley Bay seafront. The local transport links are also easily accessible, with both Monkseaton and Whitley Bay Metro stations within walking distance, as well as access to major road links into the city centre and other coastal towns nearby.
Porch - 2.23 x 1.66 (7'3" x 5'5") -
Entrance Hallway - 8.29 x 1.94 (27'2" x 6'4") -
Bedroom - 5.28 x 4.70 (17'3" x 15'5") -
Living Room - 5.07 x 4.39 (16'7" x 14'4") -
Reception Room - 4.27 x 3.61 (14'0" x 11'10") -
Utility Room - 3.64 x 2.24 (11'11" x 7'4") -
Landing - 3.38 x 1.93 (11'1" x 6'3") -
Bedroom - 3.47 x 3.13 (11'4" x 10'3") -
Bathroom - 2.65 x 1.94 (8'8" x 6'4") -
W.C - 1.56 x 1.28 (5'1" x 4'2") -
Landing - 3.84 x 1.96 (12'7" x 6'5") -
Dining Kitchen - 4.42 x 43.6 (14'6" x 143'0") -
Living Room - 5.41 x 3.99 (17'8" x 13'1") -
Bedroom - 4.34 x 2.41 (14'2" x 7'10") -
Landing - 2.72 x 0.90 (8'11" x 2'11") -
Bedroom - 4.81 x 2.55 (15'9" x 8'4") -
W.C - 1.73 x 2.71 (5'8" x 8'10") -
Landing - 2.47 x 1.17 (8'1" x 3'10") -
Bedroom - 4.52 x 4.06 (14'9" x 13'3") -
Bedroom - 6.13 x 2.60 (20'1" x 8'6") -
Rear Yard -
Front Garden -
Double Garage - 6.45 x 5.30 (21'1" x 17'4") -
Tenure - Freehold
What's included
Terrace
Garden
Parking
TypeTerraced house
Bedrooms6
Bathrooms1
HeatingAsk Agent
MunicipalityWhitley Bay
Location
Map loading soon
Neighborhood data on demand
Nearby essentials will load when this section comes into view.
Listed on
Mortgage calculator
Estimated monthly payment
2.377 €/mo
Down payment10 % · 48.010 €
48.010 €432.093 € loan
Term
Total repayable713.176 €
Interest rate4.40 %
Representative estimate · Landomo is not a mortgage broker. · Rates updated April 2026