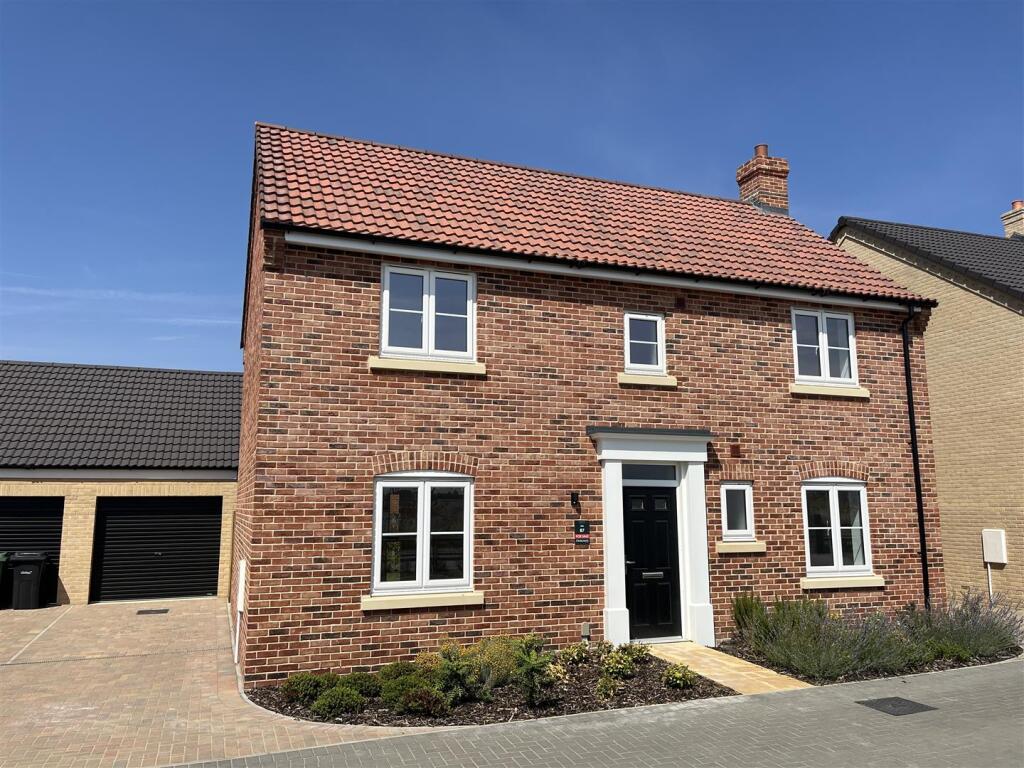
House for sale, 116 m²
Ipswich
4 bedrooms·2 bathrooms
442.635 €
3.816 €/m²
Listed Oct 2, 2026
About this listing
*UPGRADED KITCHEN** Plot 87, The Cedar- A Four Bedroom Detached House comprising of a kitchen/dining room, utility, living room, family bathroom, en-suite and cloakroom with single garage and fully landscaped rear garden.
** SALES OFFICE OPEN 7 DAYS A WEEK 10AM - 5PM
Property - The Cedar, a four bedroom detached house, welcomes you into an entrance hall served by a WC, and turning stairs to the first floor. To one side is a sizable lounge with French doors to the garden, and to the other, a good sized kitchen/diner with upgraded shaker style, Sherwood units, leading through to a utility room and door to the fully landscaped rear garden. Bedroom one has a double wardrobe and en-suite shower room. A family bathroom serves the other bedrooms. Bedrooms 2 and 3 also have fitted wardrobes. Underfloor heating to the ground floor, radiators to the first floor. A landscaped front garden with gated access to the rear garden that is fully enclosed and finished with topsoil, an outside tap, paved footpath and patio area. The home also offers a single garage, and off road parking for two cars.
Development - Valley View is an exceptional collection of 89 thoughtfully crafted homes, positioned just off Spirketts Lane in the thriving market town of Harleston.
Created by Cripps Developments, the development offers an impressive range of two, three and four-bedroom properties, all designed to combine timeless architecture with modern energy-efficient living.
Every home at Valley View has been built with a focus on quality craftsmanship, stylish finishes and practical layouts for contemporary lifestyles. Traditional comfort is seamlessly paired with the latest technology to create homes that are both elegant and economical to run.
Whether you are taking your first step onto the property ladder, looking for more space or downsizing without compromise, Valley View offers a lifestyle designed around modern living in a picturesque Norfolk setting.
Location - Harleston is an ancient market town nestling on the Norfolk/Suffolk borders close to the river Waveney. The development is just short distance from the town centre and can be approached via two footpaths providing a handy shortcut to all amenities. It is ideally placed for those wanting to explore the beautiful Waveney Valley but is also a thriving, working rural centre. It has been voted Norfolk Town of the year on several occasions.
Harleston is a charming village with pubs, shops and a beautiful church. The town centre’s narrow streets and quaint alleys hint at its long history, if you look closely you will discover timber framed buildings and signs of town life over the centuries.
The town and its surrounds enjoys a variety of facilities for everyone including fishing, water sports, golf, Harleston Magpies Hockey club, animal parks, an aviation museum, World War 2 airfield history, two breweries offering tours, timbered pubs and village stores. There is easy access to the A143, which will take you to Bury St Edmunds and Diss, and a bus service to Beccles, Diss, Bungay and Norwich and Diss train station just 5 miles away.
Specification - There are a variety of different types of homes available. Externally, every property has its own private garden and driveway, whilst most have large garages.
Energy efficiency is optimised by the very latest insulation standards, high quality glazing and air source heat pumps. Underfloor heating to all larger properties on ground floor and radiators to first, whilst the smaller properties are radiator heating throughout. The outstanding specifications ensure the most selective of buyer will be delighted to find their new home extremely well equipped. A ten year warranty gives complete piece of mind.
The specification includes chrome ironmongery and delightful kitchens. All of these plots include a garden, fenced off and gated.
Services - Central heating via Air source heat pump (underfloor to ground and radiator to first floor), mains water, drainage and electricity are connected. (Durrants have not tested any apparatus, equipment, fittings or services and so cannot verify they are in working order).
Viewings - Please call Durrants on to book a viewing for our Show Home. Sales Office is open 7 days a week, 10am - 5pm.
Agent's Note - Please note, the photos shown are for illustrative purposes only. Finishes, layouts and specifications may vary.
Aml Disclaimer - To comply with HMRC's regulations on Anti-Money Laundering (AML), we are legally required to conduct AML checks on every purchaser once a sale is agreed. We use a government-approved electronic identity verification service to ensure compliance, accuracy, and security. This is approved by the Government as part of the Digital Identity and Attributes Trust Framework (DIATF). This helps us to protect all our client's interests by using the most advanced verification process to help prevent the impacts of money laundering alongside our internal manual policies and procedures while staying compliant with HMRC.
The cost of anti-money laundering (AML) checks are £30 including VAT per person, payable in advance after an offer has been accepted. This fee is mandatory to comply with the regulations and must be paid before a memorandum of sale can be issued. Please note that the fee is non-refundable.
What's included
Garden
Parking
TypeDetached house
Living Area116 m²
Bedrooms4
Bathrooms2
HeatingAsk Agent
Location
Map loading soon
Neighborhood data on demand
Nearby essentials will load when this section comes into view.
Listed on
Mortgage calculator
Estimated monthly payment
2.192 €/mo
Down payment10 % · 44.264 €
44.264 €398.371 € loan
Term
Total repayable657.517 €
Interest rate4.40 %
Representative estimate · Landomo is not a mortgage broker. · Rates updated April 2026