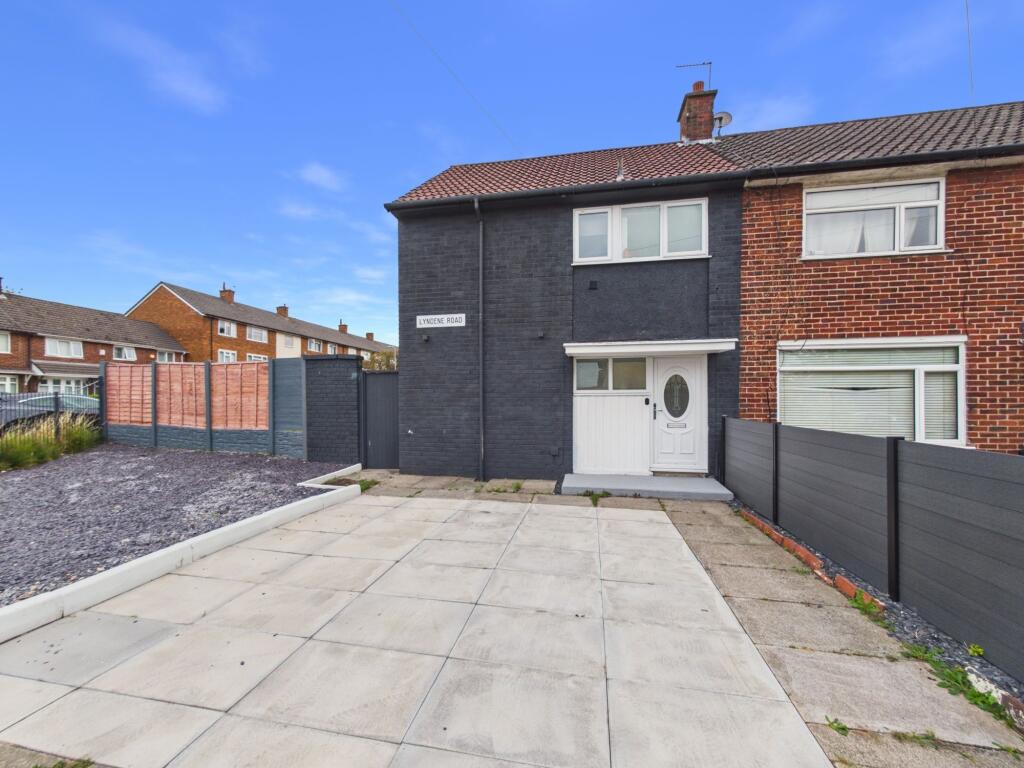
House for sale, 83 m²
Liverpool, Belle Vale
2 bedrooms·1 bathroom
238.886 €
2.878 €/m²
Listed Aug 20, 2026
About this listing
Find Your Eden Estate Agents are delighted to offer for sale this fantastic two-bedroom end-terrace family home, occupying an enviable and particularly generous end plot with spacious wrap-around gardens.
The property offers well-proportioned accommodation throughout, including a welcoming entrance hallway, impressive open-plan living, dining and kitchen space, two generous double bedrooms and a well-appointed family bathroom. The open-plan living area provides an excellent space for both everyday family life and entertaining, with direct access to the extensive rear garden. Externally, the property is a real highlight, benefiting from a substantial flagged driveway, excellent off-road parking and beautifully maintained wrap-around gardens. The spacious southeast-facing rear garden provides multiple seating and entertaining areas, generous lawned space and an excellent degree of privacy. A substantial fully functional outbuilding with electricity, lighting, tiled flooring, covered seating area and its own shower room/WC further enhances the property's versatility.
The property also offers further potential for extension, subject to the necessary planning permissions, making it an exciting opportunity for a wide range of buyers. Offered for sale with no onward chain, an early viewing is highly recommended to fully appreciate the size, position and versatility this fantastic property has to offer.
Situated on Lyndene Road in the popular Belle Vale/Childwall area of Liverpool, the surrounding area provides excellent everyday convenience, with local shops, supermarkets and services nearby, including Aldi. The property is also well positioned for access to the wider Childwall, Gateacre, Belle Vale and Woolton areas, offering a good selection of shopping, leisure and recreational facilities.
Families are particularly well served by a selection of nearby schools, with Childwall Valley Primary School, St Paschal Baylon Catholic Primary School and Our Lady of the Assumption Catholic Primary School, Gateacre School with further secondary education available within the surrounding area.
For commuters, the property benefits from nearby bus services, with stops located within a few hundred metres, while Roby and Broad Green railway stations are close by providing rail connections across Liverpool and beyond. Mossley Hill and Liverpool South Parkway stations are also accessible by road.
Council Tax Band: A
Tenure: Freehold
Entrance Hall
1.14m x 2.24m
A welcoming entrance hallway is accessed via a UPVC front door featuring a decorative frosted-glass window with attractive lead-lined detailing. The hallway is finished with tiled flooring, decorative skirting boards and architraves, and provides access to the service meter cupboard. Two front-facing frosted double-glazed windows allow plenty of natural light, while a staircase rises to the first floor.
Open Plan Living & Dining Area
3.28m x 5.15m
The heart of the home is the impressive open-plan living, dining and kitchen space, creating a bright, spacious and sociable environment ideal for modern family living and entertaining. The living and dining area features tiled flooring, decorative skirting boards and architraves, a gas central heating radiator, feature panelled wall and modern downlighting. Double-glazed patio doors open directly onto the spacious rear garden, creating a seamless connection between the indoor and outdoor living spaces.
Kitchen
2.35m x 6.1m
The open-plan layout continues into the fitted kitchen, which features tiled flooring and tiled walls, together with a range of wall, base and drawer units complemented by contemporary wood-effect worktops. Integrated appliances include a gas hob, electric oven and dishwasher, with plumbing also provided for a washing machine. Additional features include a chrome sink with mixer tap, useful built-in storage alcoves and housing for the Vaillant combination boiler. Double-glazed windows overlook the rear and side elevations, while a further frosted double-glazed patio door provides convenient access to the side of the property.
First Floor Landing
1.77m x 3.8m
To the first floor, the landing continues with decorative skirting boards and architraves, together with a wooden balustrade and double-glazed window overlooking the front elevation. There is access to the loft space, along with two generous double bedrooms and the family bathroom.
Bedroom 1
2.98m x 4.31m
A spacious double bedroom benefiting from decorative skirting boards and architraves, a gas central heating radiator and a useful built-in storage wardrobe. A rear-facing double-glazed window overlooks the garden.
Bedroom 2
2.78m x 4.3m
A further well-proportioned double bedroom, again featuring decorative skirting boards and architraves, a gas central heating radiator and built-in storage wardrobe. The rear-facing double-glazed window enjoys pleasant views over the garden.
Family Bathroom
1.73m x 1.97m
The well-appointed three-piece family bathroom is finished with tiled flooring and tiled walls and comprises a close-coupled WC, wall-mounted wash hand basin with chrome mixer tap and built-in storage, together with a panelled bath with chrome fittings, overhead shower attachment and glass shower screen. Additional features include a chrome heated towel radiator, while a front-facing frosted double-glazed window provides natural light and ventilation.
Externally
Externally, the property occupies a generous corner plot and is set back from the road, creating an attractive approach with an excellent degree of privacy. To the front is a substantial flagged driveway providing ample off-road parking, complemented by a slate-chipping patio area. The frontage is enclosed by a combination of wooden fencing and cast-iron railings, with gated side access leading through to the rear garden. To the rear is a particularly impressive and spacious southeast-facing garden, predominantly laid to lawn and enjoying an excellent level of privacy. A combination of flagged pathways, a large flagged seating area and a further porcelain-tiled patio provides a variety of spaces for outdoor dining, relaxing and entertaining. The generous proportions offer plenty of space for children to play, while creating an ideal setting for hosting family and friends.
Garden Room
3.85m x 3.89m
A particular highlight of the property is the substantial and fully functional outbuilding, which benefits from full electricity and lighting, tiled flooring and a covered seating area. This versatile space provides an excellent year-round entertaining area and offers considerable flexibility for a range of uses.
Shower Room
1.24m x 1.72m
The outbuilding also incorporates a useful shower room and WC, fitted with tiled flooring, a close-coupled WC, pedestal wash hand basin with chrome mixer tap and a wet-room style shower with chrome fittings.
Overall
Overall, this fantastic family home combines generous and well-presented internal accommodation with exceptional outdoor space. The impressive southeast-facing rear garden, substantial versatile outbuilding and multiple entertaining areas make this an ideal property for modern family living, while the generous corner plot also offers further potential for extension, subject to the necessary planning permissions.
What's included
Terrace
Garden
Parking
Key Stats
Key Stats
TypeTerraced house
Living Area83 m²
Bedrooms2
Bathrooms1
HeatingAsk Agent
Location
Map loading soon
Neighborhood data on demand
Nearby essentials will load when this section comes into view.
Listed on
Mortgage calculator
Estimated monthly payment
1.183 €/mo
Down payment10 % · 23.889 €
23.889 €214.997 € loan
Term
Total repayable354.856 €
Interest rate4.40 %
Representative estimate · Landomo is not a mortgage broker. · Rates updated April 2026