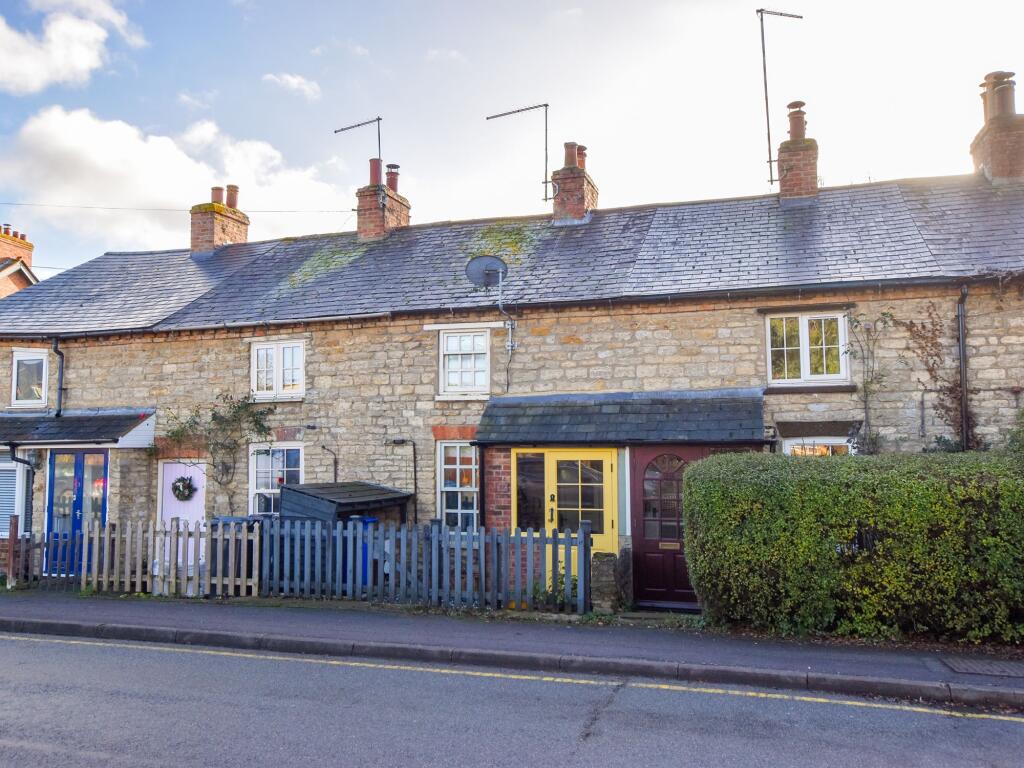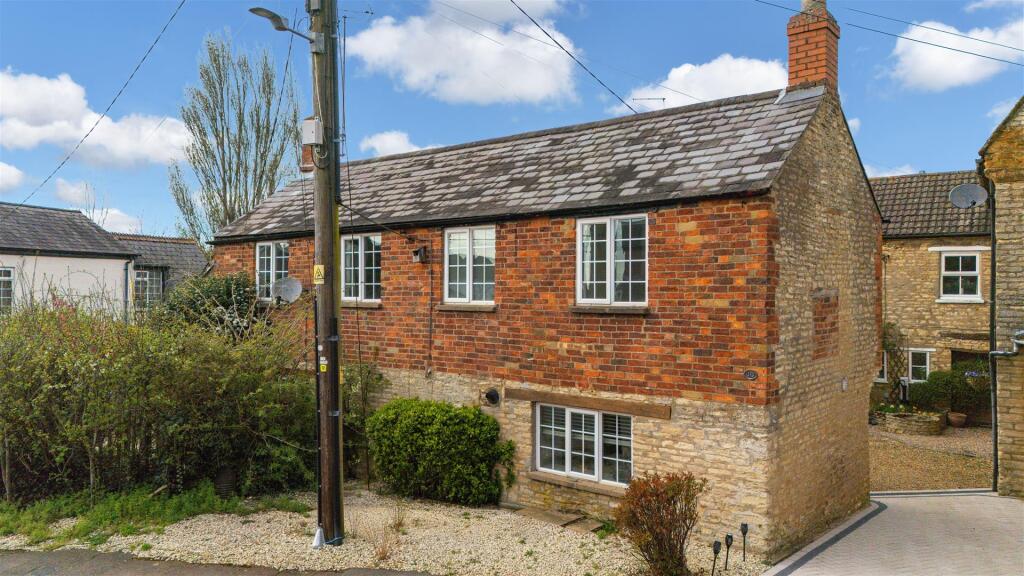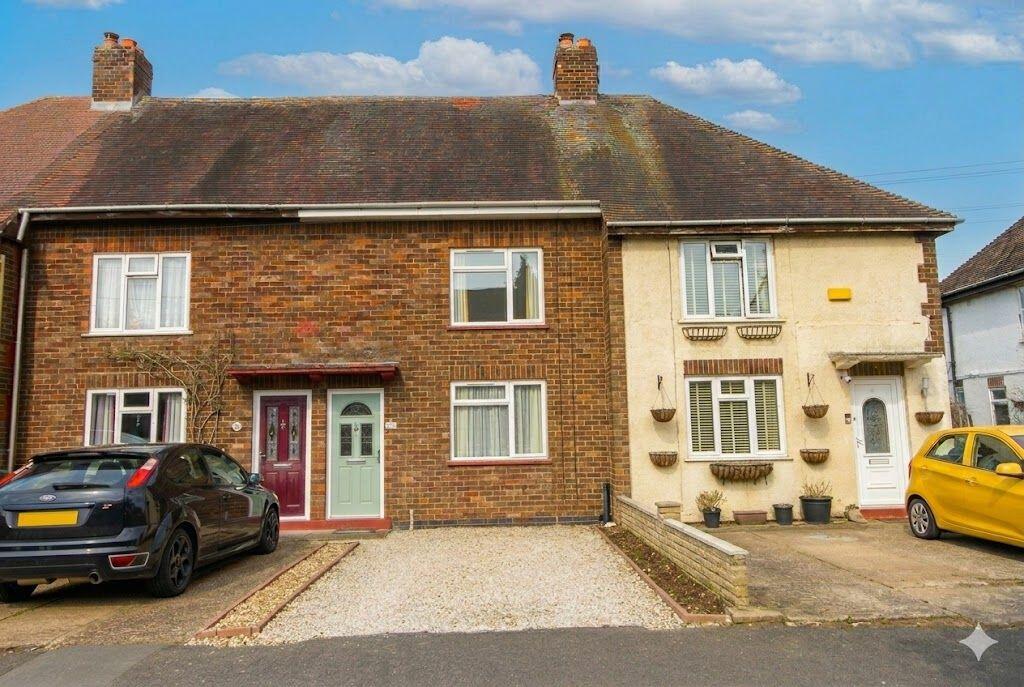
Situated with a central location within the village of Roade and its conservation area, this mid-terrace cottage offers an entrance hall, sitting room with log burner, kitchen/dining room with a utility cupboard downstairs. Upstairs there are two bedrooms and a re-fitted shower room. Outside the property has gardens front and rear, with the latter featuring a patio, lawn and outbuilding. Material Information: Tenure: Freehold. - Council Tax Band: B . - EPC Rating: D. Utilities: Mains electricity, water and drainage. Heating via Gas Fired Boiler through mains gas supply. Parking: On Street Parking. Flood Risk: Very Low (Rivers and the sea) High (Surface Water). (based on the UK Governments Long Term Flood Risk Checker). Rights/Restrictions: Within the village conservation area, none further known (subject to legal verification) Prospective purchasers/tenants are advised to make their own enquiries to confirm all details. EPC Rating: D The Ground Floor
The front door opens in to the porch, an addition by the current owner. The sitting room has stairs to the first floor, exposed stone walling and a brick fireplace complete with log burner, leading through into the kitchen/dining room with a stable door into the rear garden. The kitchen is fitted with units, a sink, range cooker with brick surround, dishwasher and has space for a fridge/freezer. The utility cupboard provides space for a washing machine and houses the wall mounted gas-fired combination boiler. The First Floor
Upstairs there are two bedrooms, with the main bedroom benefitting from built-in wardrobes. The shower room, re-fitted by the current owner, comprises a shower enclosure, wash basin and a W.C. Yard
Adjacent to the cottage there is a block paved courtyard. This is also where the outbuilding is situated. Currently used as an office, the owner has insulated this and installed power and light. Rear Garden
A path then leads from the courtyard to the main south facing garden measuring approximately 80ft in length. This is mainly laid to lawn with mature planting throughout. A right of way runs along the rear of the terrace providing access to numbers 23, 25 and 27. The artic hut is also included in the sale. Front Garden
Enclosed by picket fencing and laid with gravel. There is pathway to the front door and a timber built bin/log store.Show more