House for sale
South Holland, Holbeach
2 bedrooms·1 bathroom
59.224 €
Listed Sep 22, 2026
About this listing
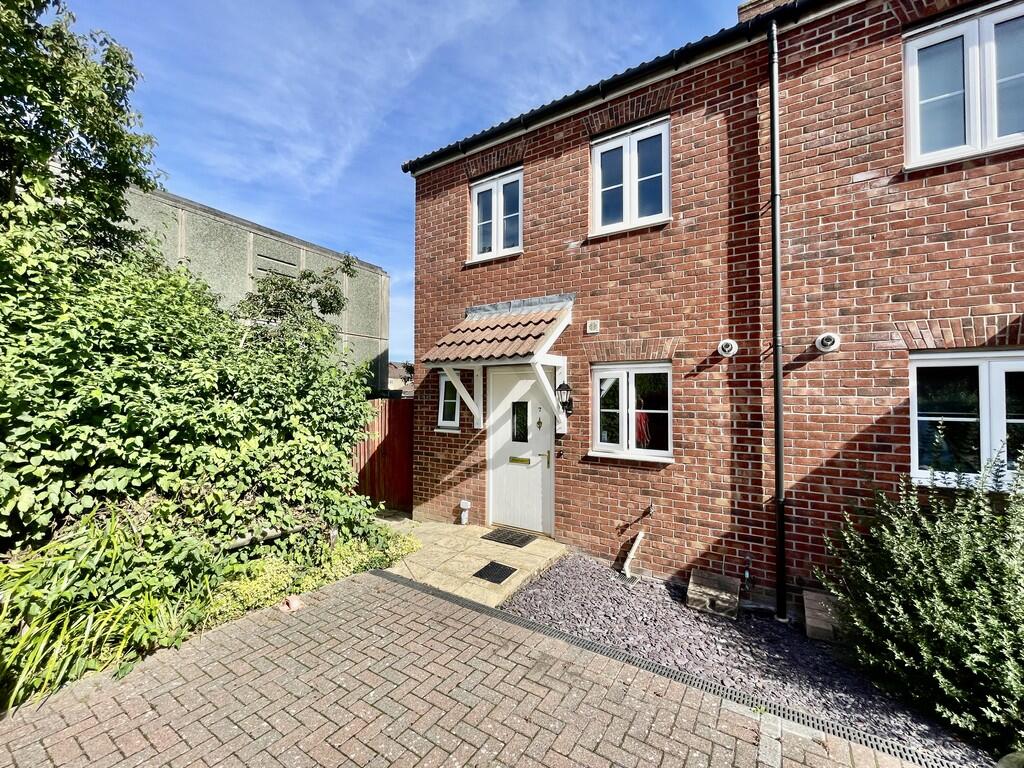
7 LAWYERS CLOSE, HOLBEACH Shared Ownership 30 %. Nicely presented end terraced property with accommodation comprising of Entrance Hallway, Kitchen, Lounge, Cloakroom, Two Double Bedrooms, Family Bathroom, Allocated Parking to front, mature gardens to the rear. No chain. Option to purchase at 100% (£165,000).
ACCOMMODATION Outdoor lighting, outdoor tap leading to canopy porch leading to composite obscured glazed door leading into:
ENTRANCE HALLWAY 7' 5" x 14' 2" (2.28m x 4.34m) With UPVC double glazed window to the side elevation, skimmed ceiling with 2 x centre light points, smoke alarm, single radiator, fitted oak effect laminate flooring, central heating thermostat, stairs leading off to first floor galleried landing.
CLOAKROOM 3' 1" x 6' 0" (0.96m x 1.85m) With obscure UPVC double glazed window to the front elevation, skimmed ceiling with centre light point, tiled flooring, single radiator, extractor fan, fitted with 2 piece suite comprising of low level WC, wash hand basin.
KITCHEN 6' 1" x 13' 9" (1.86m x 4.20m) With UPVC double glazed window to the front elevation, skimmed ceiling with strip lighting, smoke alarm, carbon monoxide alarm, tiled flooring, single radiator. Fitted with a wide range of base and eye level units with preparation surfaces over tiled splash backs with integrated Beko ceramic hob, integrated Beko fan assisted oven with stainless steel Dimplex canopy extractor hood over, wall mounted Glow Worm gas boiler, plumbing and space for automatic washing machine and dishwasher (both included in sale).
LOUNGE 13' 6" x 15' 0" (4.14m x 4.59m) With UPVC double glazed French doors to the rear elevation with matching full length glazed panels, skimmed ceiling with centre light point, 2 x double wall radiators, television point, telephone point, fitted oak effect laminated flooring, storage cupboard off with skimmed ceiling and lighting, electric consumer unit, controls for solar panels.
EXTERIOR Wooden side access gate leading to rear garden with paved pathways, further shrub area leading to extensive patio area, outdoor lighting. The garden is mainly laid to lawn with a wide range of shrub and tree borders, wooden garden shed, fenced boundaries to both sides and to the rear elevations.
FIRST FLOOR GALLERIED LANDING 3' 3" x 9' 9" (1.00m x 2.99m) With UPVC double glazed window to the side elevation, skimmed ceiling with centre light point, loft access, smoke alarm, single radiator, storage cupboard off with shelving and lighting, further storage cupboard off with shelving. Creda tumble dryer (included in sale).
MASTER BEDROOM 9' 1" x 13' 6" (2.77m x 4.14m) With 2 x UPVC double glazed windows to the front elevation, skimmed ceiling with centre light point, single radiator, television point.
BEDROOM 2 9' 9" x 13' 6" (2.99m x 4.14m) With 2 x UPVC double glazed windows to the rear elevation, skimmed ceiling with centre light point, BT and television point, single radiator.
FAMILY BATHROOM 6' 10" x 6' 2" (2.10m x 1.90m) With skimmed ceiling and centre spotlight fitment, extractor fan, stainless steel heating towel rail, fitted with a 3 piece suite comprising of low level WC, pedestal wash hand basin, tiled splashbacks, wall mirror with lighting above, shaver point, full tiling to bath area, shower screen and thermostatic shower over bath.
EXTERIOR Block paved allocated parking area to the front leading to paved pathways with wooden side access gate leading into rear garden.
REAR GARDEN Shrub area leading to extensive patio area, outdoor lighting. The garden is mainly laid to lawn with a wide range of shrub and tree borders, wooden garden shed, fenced boundaries to both sides and to the rear elevations.
SHARED OWNERSHIP The property is owned on a shared ownership basis (30%).
A figure of £308.29 per calendar month (from the 1st April 2026) is paid in for the rent of the 70% share and for the insurance and maintenance charges for the property. This is paid to the Hastoe Group.
DIRECTIONS From Spalding proceed in an easterly direction along the A151 to Holbeach proceed into the town centre and take a right hand turning into Barrington Gate. Lawyers Close is a turning to the left hand turning and the property is situated in the far corner.
What's included
Terrace
Garden
TypeTerraced house
Bedrooms2
Bathrooms1
HeatingAsk Agent
MunicipalitySouth Holland
Location
Map loading soon
Neighborhood data on demand
Nearby essentials will load when this section comes into view.
Listed on
Mortgage calculator
Estimated monthly payment
293 €/mo
Down payment10 % · 5.922 €
5.922 €53.302 € loan
Term
Total repayable87.976 €
Interest rate4.40 %
Representative estimate · Landomo is not a mortgage broker. · Rates updated April 2026