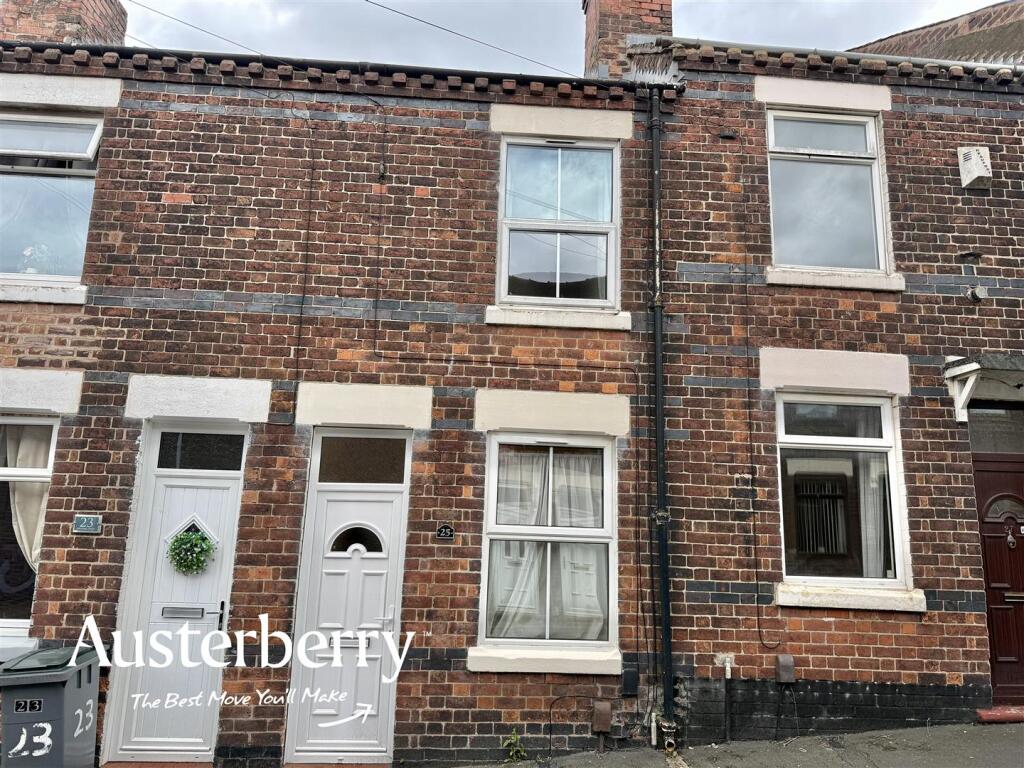
House for sale
Stoke-on-Trent, Sandford Hill
2 bedrooms·1 bathroom
129.955 €
Listed Sep 18, 2026
About this listing
A Charming Two-Bedroom Home in a Quiet Cul-de-Sac Location – No Onward Chain!
An attractive and individual two-bedroom terraced home, pleasantly positioned on the quiet cul-de-sac of Jervison Street and conveniently located for neighbourhood shops and local bus routes.
The ground floor offers two separate reception rooms, with an open archway from the rear reception room leading into the kitchen and creating a sociable, connected living space. There is also a ground-floor bathroom with a white suite and shower over the bath, plus the added bonus of a useful utility room.
There are two double bedrooms upstairs, both benefiting from fresh decoration and newly fitted carpets, making this a home you can move into and enjoy from day one.
Outside, there is on-street parking to the front, while the rear offers a small, manageable private garden complete with a natural stone seating area and new fencing.
With its quiet position, two double bedrooms and no onward chain, this is a great opportunity for first-time buyers, investors or anyone looking for a well-positioned and manageable home.
Contact Austerberry today to arrange your viewing!
MATERIAL INFORMATION
Tenure - Freehold
Council Tax Band - A
EPC Rating - Category C
Ground Floor -
Front Reception Room - 3.30m x 3.15m (10'10 x 10'4) - UPVC double glazed front door and window. New fitted carpet. Feature fireplace with stone hearth. Radiator.
Rear Reception Room - 3.33m x 3.15m (10'11 x 10'4) - New fitted carpet. UPVC double glazed window. Radiator. Storage space under stairs. Open archway leading into the...
Kitchen - 3.07m x 1.45m (10'1 x 4'9) - Range of wall cupboards and base units with integrated electric oven and hob. Tiled splashback. Wood effect vinyl flooring. UPVC double glazed window.
Rear Hall/Utility Room - UPVC double glazed external door. Gas central heating boiler. Worktop space. Plumbing for washing machine. Space for low level fridge. Wood effect vinyl flooring.
Bathroom - 2.54m x 1.45m (8'4 x 4'9) - White suite with shower fitting over the bath, wc and pedestal wash basin. Part tiled walls. Radiator. Wood effect vinyl flooring. UPVC double glazed window.
First Floor -
Bedroom One - 3.51m x 3.15m (11'6 x 10'4) - New fitted carpet. Radiator. UPVC double glazed window.
Bedroom Two - 3.43m x 3.15m (11'3 x 10'4) - New fitted carpet. Radiator. UPVC double glazed window. Door to useful storage cupboard.
Outside - There is on street parking to the front of the property.
There is a paved rear yard with a gate leading to the rear garden with new fencing, paving and a natural stone seating area.
What's included
Garden
TypeTerraced house
Bedrooms2
Bathrooms1
HeatingAsk Agent
Location
Map loading soon
Neighborhood data on demand
Nearby essentials will load when this section comes into view.
Listed on
Mortgage calculator
Estimated monthly payment
643 €/mo
Down payment10 % · 12.996 €
12.996 €116.959 € loan
Term
Total repayable193.043 €
Interest rate4.40 %
Representative estimate · Landomo is not a mortgage broker. · Rates updated April 2026