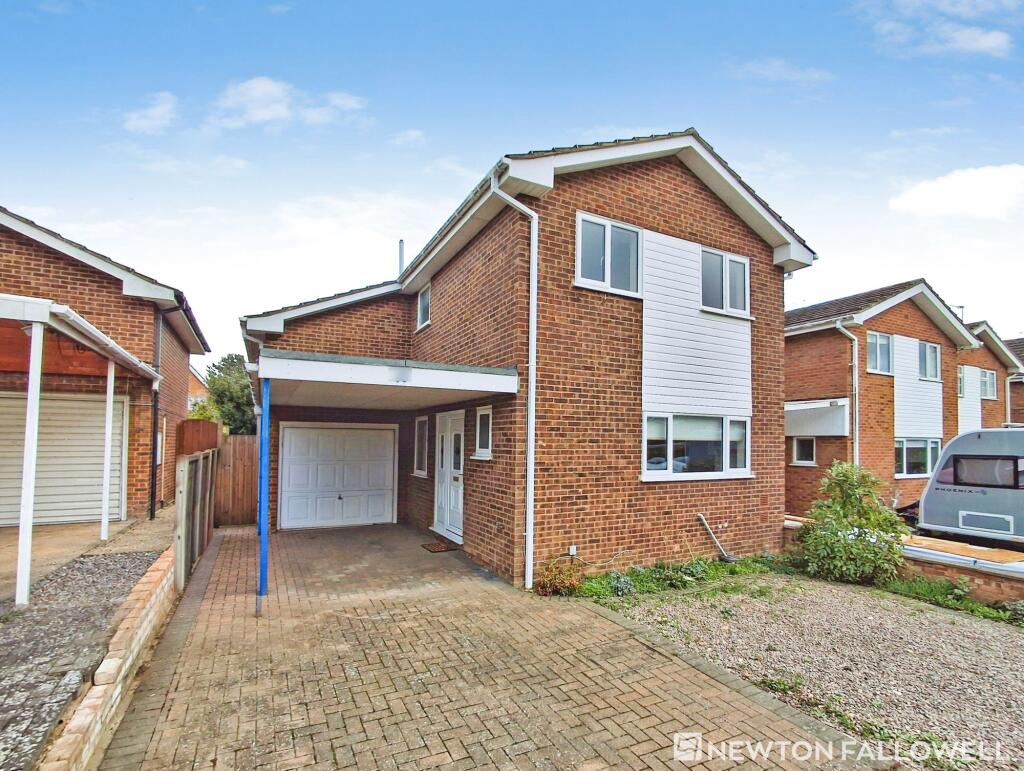
House for sale, 107 m²
Bourne, Cawthorpe
4 bedrooms·2 bathrooms
406.966 €
3.804 €/m²
Listed Nov 9, 2026
About this listing
We are delighted to offer for sale this spacious and versatile four double bedroom family home, offering well-proportioned accommodation arranged over two floors and ideally suited to growing families or those seeking additional space to work from home.
The ground floor comprises two separate reception rooms, including a welcoming lounge with doors leading directly out to the private, east-facing rear garden, providing an ideal space for relaxing and entertaining. There is also a separate dining room, offering plenty of room for family meals and social occasions.
The modern fitted kitchen/breakfast room provides a range of fitted units and work surfaces, with space for a washing machine and fridge/freezer, alongside an integrated dishwasher. A ground floor WC and entrance hall further enhance the practicality of the accommodation.
To the first floor, the property boasts four generous double bedrooms. The main bedroom benefits from its own en-suite shower room and separate dressing room, creating a particularly appealing principal suite. The remaining bedrooms are served by a family bathroom, with a central landing providing access to all rooms.
Externally, the property enjoys a private, east-facing rear garden, perfect for enjoying the morning sunshine and outdoor entertaining. The property also benefits from a garage.
Offered for sale with no onward chain, this attractive home presents an excellent opportunity for buyers looking to secure a spacious family property with flexible living accommodation.
An internal viewing is highly recommended to fully appreciate the space and versatility this home has to offer.
EPC Rating: C
Entrance Hall
1.35m x 1.44m
Lounge
4.74m x 3.72m
Dining Room
4.74m x 3.05m
Kitchen Breakfast Room
3.24m x 3.65m
Downstairs WC
1.35m x 1.37m
Bedroom One
2.79m x 3.64m
Dressing Room
1.59m x 4.93m
En-suite
2.46m x 1.22m
Bedroom Two
3.01m x 3.57m
Bedroom Three
2.61m x 2.84m
Bedroom Four
2.09m x 3.72m
Bathroom
1.66m x 2.45m
Garage
2.52m x 5.11m
Parking - Garage
Off road parking leading to a garage
What's included
Garage
TypeDetached house
Living Area107 m²
Bedrooms4
Bathrooms2
Energy ClassC
HeatingGas Central
MunicipalityBourne
Location
Map loading soon
Neighborhood data on demand
Nearby essentials will load when this section comes into view.
Listed on
Mortgage calculator
Estimated monthly payment
2.015 €/mo
Down payment10 % · 40.697 €
40.697 €366.269 € loan
Term
Total repayable604.533 €
Interest rate4.40 %
Representative estimate · Landomo is not a mortgage broker. · Rates updated April 2026