House for sale
Llandudno, Llanystumdwy
2 bedrooms·2 bathrooms
401.396 €
Listed Sep 3, 2026
About this listing
A beautifully presented two Bedroom Detached property with historic character, approximately 1/4 acre of private grounds, sea views, outbuildings and exceptional sustainable energy features, situated in a peaceful setting on the Llyn Peninsula with no onward chain.
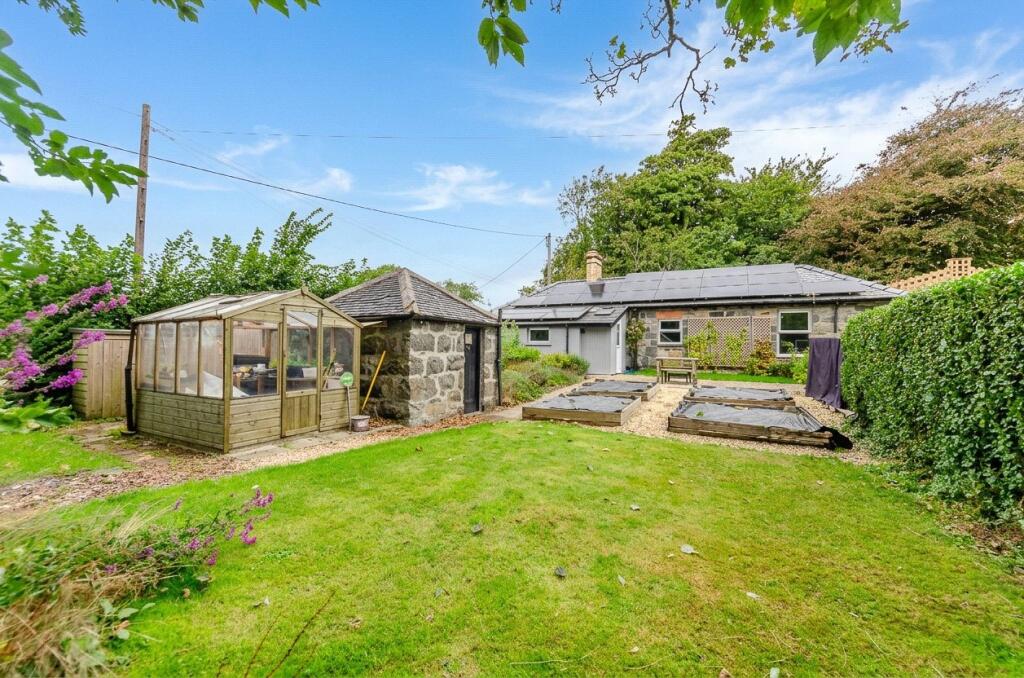
Tucked away in a peaceful and private setting, this beautifully presented two Bedroom Detached property is offered for sale with no onward chain. Originally forming part of the historic Talarfor Estate, the property boasts a wealth of history and an appealing blend of original character features and modern interiors. The accommodation includes a spacious open-plan Lounge, Kitchen and Dining area with adjoining Conservatory, principal Bedroom with Dressing Room and Ensuite Shower Room, separate Bathroom and Utility Room. Externally, there is an outbuilding, off-road parking and attractive grounds, enjoying a combination of well-maintained and mature grounds left for nature, and lovely sea views. A particular highlight is the property's highly sustainable heating and electricity system, connected to the national grid and comprising 26 solar panels, backup battery, air source heat pump and EV charger, which the vendor has informed that their usage is virtually net zero with the system generating income. The property is situated in Llanystumdwy on the southern coast of the Llyn Peninsula, a village famously associated with former Prime Minister David Lloyd George. Local amenities include a convenience store, public house and primary school, while further facilities can be found a short drive away in the picturesque coastal town of Criccieth. The accommodation begins with a welcoming Porch leading into a central Hallway, providing access to all rooms. A loft hatch with fitted pull-down ladder leads to a fully boarded loft space, offering excellent additional storage. To the right is the impressive open-plan Lounge, Kitchen and Dining area. The lounge retains the property's original solid wood flooring, adding to its character and heritage, and features a multi-fuel burner set within the original chimney breast. Patio doors open into the adjoining Conservatory, creating a seamless connection between the living spaces and garden. The conservatory benefits from a combination of double and triple glazing and provides an additional seating area, with attractive views across the gardens and neighbouring fields towards the distant sea. The kitchen is fitted with contemporary grey cabinetry and bamboo worktops, together with a freestanding cooker, integrated extractor and dishwasher. A window overlooks the rear, while partial tiled flooring and triple-glazed patio doors provide direct access to the garden. Off the kitchen is the useful Utility Room, equipped with plumbing for a washing machine, Velux window and rear access door.There are two well-proportioned Bedrooms. Bedroom 1 is positioned to the far left of the property and features an electric fire set within the original chimney breast, together with an original storage cupboard to the side and a door providing access to the rear. A further door leads into the Dressing Room, which benefits from a side-facing window and a sliding wooden door opening into the Ensuite Shower Room. The ensuite is fitted with a shower cubicle, W/C, corner washbasin and partial tiled splashback walls. Bedroom 2 also benefits from a rear-facing window. Completing the accommodation is the main Bathroom, fitted with a shower cubicle, separate bath, W/C, washbasin set within a wall-mounted vanity unit and heated towel rail. A useful storage cupboard houses the air source heat pump and hot water diverter. Outside, the property enjoys approximately ¼ acre of beautifully established grounds, with the south-westerly aspect ensuring excellent sunlight throughout much of the day. The rear garden features a generous lawn, mature planting, four raised vegetable beds designed to support self-sufficiency, and a small pond, with a pathway continuing down towards a wooded area. To the left is an enclosed hedgerow with log store, while to the right is a useful outbuilding equipped with a W/C, kitchen sink, electricity and water, offering a variety of potential uses. The grounds also include a wooden greenhouse, bike shed and two storage sheds providing useful space for garden furniture, tools and equipment. To the side of the property is a further lawned area enjoying distant sea views. The property is approached via an impressive shared gravel driveway bordered by a variety of mature trees and boundary walls, leading to the front where there is ample off-road parking for several vehicles. An EV charger is also included in the sale. There is an additional mature area with a pathway and fruit trees that has been deliberately left to encourage wildlife and nature, with a bench positioned at the far end, providing a peaceful spot to enjoy the surroundings. Further benefits include an air source heat pump, 26 solar panels, 13½kW backup battery system allowing the system to retain the energy generated, EV charger and a combination of uPVC double and triple glazing. Viewing is highly recommended to fully appreciate the accommodation, grounds and exceptional setting on offer.
Porch
2.36m x 1.18m
Hallway
Lounge
4.06m x 3.91m
Max. dimensions
Kitchen/Diner
4.62m x 2.36m
Bedroom 1
3.65m x 3.39m
Max. dimensions
Dressing Room
2.46m x 1.33m
Ensuite Shower Room
1.33m x 1.13m
Bedroom 2
2.86m x 2.8m
Max. dimensions
Bathroom
2.87m x 2.15m
Max. dimensions
Conservatory
3.74m x 2.49m
Utility Room
2.32m x 1.06m
Council Tax
This property is council tax band C.
Services
We are informed by the seller this property benefits from Mains Water, Electricity and Private Drainage.
Ofcom checker suggests broadband/fibre is available, and outdoor mobile coverage is likely.
Heating
Air Source Heating. The agent has tested no services, appliances or central heating system (if any).
Tenure
We have been informed the tenure is freehold with vacant possession upon completion of sale. Vendor’s solicitors should confirm title.
Agents Note
We have been informed by the vendor that the occupiers of Plas Talarfor and Talarfor Bwthyn have pedestrian access over the road to the side of the property that is owned by Talarfor Bach. Owners of Plas Talarfor also have horse /vehicle access over the road to access the fields.
The property is responsible for a third of the cost of emptying septic tank and one quarter of cost of maintenance of shared driveway from the main road to the archway.
Disclaimer
Dafydd Hardy Estate Agents Limited, for themselves and the vendor, give notice that: (1) These particulars do not constitute any part of an offer or contract. (2) All statements are made without responsibility on the part of the agent or vendor. (3) No statement is to be relied upon as a representation of fact. (4) Any intending purchaser must satisfy themselves by inspection or otherwise as to the correctness of each statement. (5) Neither the vendor nor the agent, nor any person in their employment, has authority to make or give any representation or warranty in relation to this property. (6) While floorplan accuracy is intended, measurements are approximate and no responsibility is taken for any error or omission. Plans are for illustrative purposes only. (7) Services and appliances have not been tested and no guarantee as to their operability is given. (8) All media, including photography and video, remain the property of the agent and must not be redistributed without (truncated)
What's included
Garden
Key Stats
Key Stats
TypeDetached house
Bedrooms2
Bathrooms2
HeatingAsk Agent
Location
Map loading soon
Neighborhood data on demand
Nearby essentials will load when this section comes into view.
Listed on
Mortgage calculator
Estimated monthly payment
1.988 €/mo
Down payment10 % · 40.140 €
40.140 €361.256 € loan
Term
Total repayable596.259 €
Interest rate4.40 %
Representative estimate · Landomo is not a mortgage broker. · Rates updated April 2026