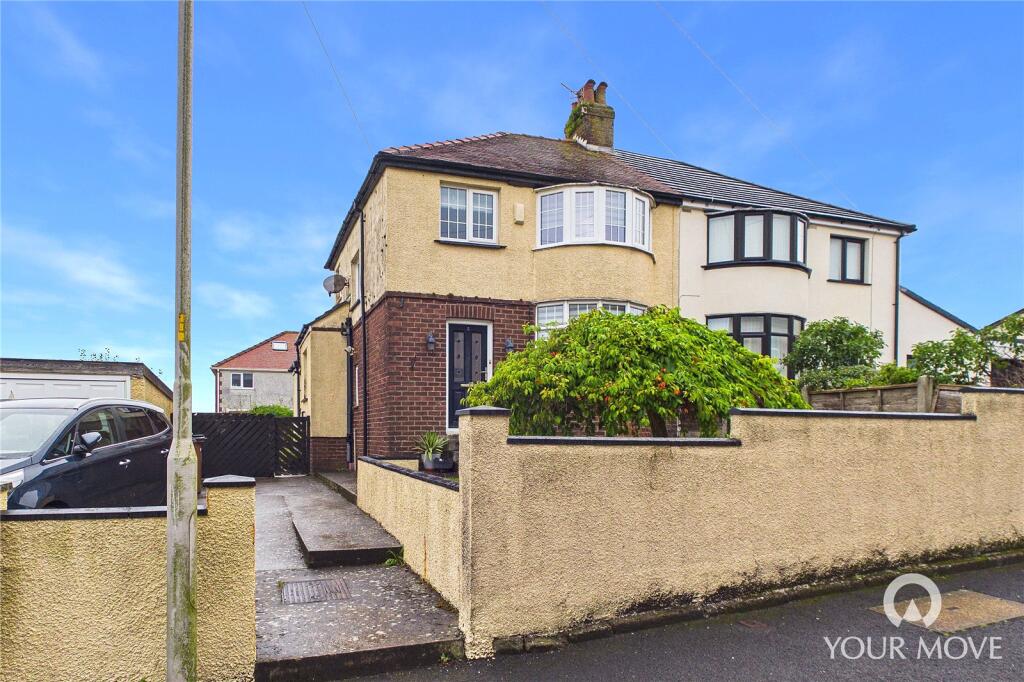
House for sale
Whitehaven, Cumberland
3 bedrooms·1 bathroom
230.879 €
Listed Oct 9, 2026
About this listing
Charming, bay-fronted three-bedroom semi-detached home situated in a highly popular residential area of Whitehaven, enjoying easy access to local schools, shops, amenities and excellent transport links. Offering spacious and light-filled accommodation throughout, the property provides an ideal family home with a wealth of versatile living space.
The ground floor features a welcoming entrance hall, bright living room with feature fireplace, separate dining room with a further feature fireplace and bay window, and a conservatory providing an additional reception space with direct access to the garden. The well-appointed kitchen is complemented by a useful adjoining utility room.
Upstairs are three well-proportioned bedrooms, including a generous primary bedroom with bay window, while the second bedroom enjoys partial views towards the sea and Whitehaven Harbour. Externally, the property benefits from gardens to the front, side and rear, together with a driveway and detached single garage providing excellent off-street parking and storage.
With no onward chain, this attractive family home offers a fantastic combination of space, versatility and location. Early viewing is highly recommended to fully appreciate everything this charming property has to offer.
IMPORTANT NOTE TO POTENTIAL PURCHASERS & TENANTS:
We endeavour to make our particulars accurate and reliable, however, they do not constitute or form part of an offer or any contract and none is to be relied upon as statements of representation or fact. The services, systems and appliances listed in this specification have not been tested by us and no guarantee as to their operating ability or efficiency is given. All photographs and measurements have been taken as a guide only and are not precise. Floor plans where included are not to scale and accuracy is not guaranteed. If you require clarification or further information on any points, please contact us, especially if you are traveling some distance to view. POTENTIAL PURCHASERS: Fixtures and fittings other than those mentioned are to be agreed with the seller. POTENTIAL TENANTS: All properties are available for a minimum length of time, with the exception of short term accommodation. Please contact the branch for details. A security deposit of at least one month’s rent is required. Rent is to be paid one month in advance. It is the tenant’s responsibility to insure any personal possessions. Payment of all utilities including water rates or metered supply and Council Tax is the responsibility of the tenant in most cases.
WHV260690/2
Entrance Hall
4.17m x 1.79m
A spacious and welcoming entrance to the home, with stairs rising to the first floor and useful under-stairs storage.
Living Room
3.61m x 3.53m
A bright yet cosy living room, perfectly suited to relaxing evenings. Centred around a feature fireplace, the room benefits from French doors opening into the conservatory, while a large open archway leads through to the dining room, creating a wonderful sense of flow and an open-plan feel.
Dining Room
3.85m x 3.14m
Featuring a further feature fireplace with electric insert and a large bay window which floods the room with natural light, the dining room comfortably accommodates a four to six-seater dining table. Alternatively, the versatile space would make an excellent playroom or second sitting room.
Conservatory
2.93m x 2.39m
Providing a fantastic additional reception room, the conservatory offers a lovely space to enjoy views of the garden throughout the seasons. Double doors provide direct access to the rear garden.
Kitchen
2.67m x 2.41m
The kitchen is fitted with a range of shaker-style units, complemented by granite-effect worktops and tiled upstands. Further benefits include an integrated oven and countertop-mounted gas hob.
Utility Room
2.78m x 2.51m
Leading directly from the kitchen, the utility room continues the range of matching fitted units, with granite-effect worktops and a ceramic sink. There is also plumbing and space for both a washing machine and dishwasher, while an external door provides convenient access to the rear garden.
First Floor
2.66m x 2.16m
A light and airy landing provides access to the bedrooms and family bathroom.
Bedroom 1
3.81m x 3.22m
Currently styled as a home office, the spacious primary bedroom offers ample room for a double bed and accompanying furniture, with a large bay window providing an abundance of natural light.
Bedroom 2
3.64m x 3.21m
Another well-proportioned double bedroom, enjoying partial views towards the sea and Whitehaven Harbour.
Bedroom 3
2.14m x 1.99m
A versatile single bedroom, ideally suited to a child’s bedroom, nursery or home office.
Bathroom
2.13m x 1.85m
Featuring contemporary tiling, the family bathroom comprises a bath with shower over, WC, wash hand basin and heated towel rail.
Garage
A detached single garage with up-and-over door, providing secure parking for one vehicle or useful additional storage space.
Outside
To the rear, the property enjoys an enclosed garden, predominantly laid to lawn and bordered by a variety of established plants and shrubs. To the side is a hardstanding patio area, providing an ideal space for outdoor seating and entertaining during the warmer months, with a gate offering convenient external access.
The front garden is also predominantly laid to lawn and features a mature tree, creating an attractive and welcoming approach to the property. A driveway leading to the detached garage provides off-street parking for at least two vehicles.
Agents Notes
The property benefits from gas heating and double glazing.
The title includes restrictive covenants, relating but not limited to, commercial use of the property as a public house, hotel or restaurant. A copy of the land registry is available to interested parties from the branch.
The property is currently tenanted and is managed by Your Move. The tenant has served notice and is looking to vacate the property on 3rd January 2027. Prospective buyers should ensure that the current tenancy arrangements and anticipated timescales meet their requirements and those of their mortgage lender and legal representative before proceeding. A valid EICR, gas safety certificate and the tenants notice are available for inspection if required through a legal representative.
What's included
Garden
Parking
TypeSemi-detached house
Bedrooms3
Bathrooms1
HeatingAsk Agent
MunicipalityWhitehaven
Location
Map loading soon
Neighborhood data on demand
Nearby essentials will load when this section comes into view.
Listed on
Mortgage calculator
Estimated monthly payment
1.143 €/mo
Down payment10 % · 23.088 €
23.088 €207.791 € loan
Term
Total repayable342.962 €
Interest rate4.40 %
Representative estimate · Landomo is not a mortgage broker. · Rates updated April 2026