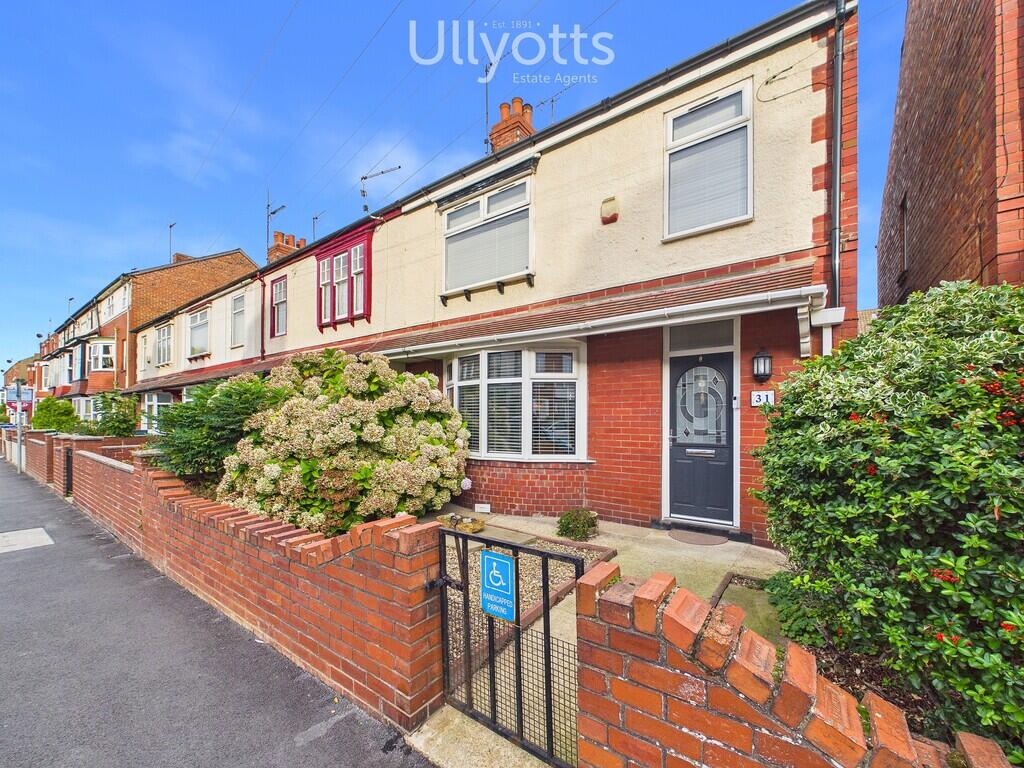
House for sale
York
3 bedrooms·1 bathroom
196.968 €
Listed Oct 9, 2026
About this listing
Welcome to New Burlington Road, a beautifully presented end-terrace property offering well appointed accommodation arranged over three floors. The ground floor comprises a welcoming lounge, dining room open to the kitchen, a rear sun room and a convenient WC. To the first floor are three bedrooms and the family bathroom, with an additional loft room to the second floor providing useful extra space. Externally, the property benefits from a patio garden and off-street parking to the rear. There is also a garage, currently utilised for storage with an internal workbench, although the original double doors remain in place, allowing the space to be reinstated for garage use if desired. The garage is also accessible, adding to the practicality of this appealing home.
New Burlington Road is ideally situated for convenient access to a wide range of local amenities, with the B&M and Lidl retail complex literally at the end of the road, alongside a Cooplands bakery, Tesco and the railway station. Bridlington town centre is within easy walking distance, offering a variety of shops, cafés, restaurants and public houses, while the picturesque harbour, seafront and The Spa are also just a pleasant stroll away. Local schooling is well catered for, with Hilderthorpe Primary School, Our Lady and St Peter Catholic Primary School and Bridlington School, providing secondary education, all serving the area. With excellent transport links and amenities close at hand, this is a convenient location for a variety of buyers.
Bridlington is a popular coastal town offering a wonderful blend of traditional seaside charm, beautiful sandy beaches and a picturesque working harbour. The historic Old Town boasts quaint streets, independent shops and characterful buildings, while the seafront provides a wealth of traditional attractions, including amusement arcades, ice cream parlours and fish and chip shops. Beyond the town, visitors can enjoy the beautiful grounds of Sewerby Hall and Gardens, along with the dramatic coastal scenery of Flamborough Head and the nearby Bempton Cliffs. With its variety of shops, cafés, restaurants and leisure facilities, Bridlington offers an appealing lifestyle for residents and visitors alike.
ENTRANCE HALL 13' 4" x 4' 11" (4.08m x 1.50m) The property is entered via a glazed composite door into the entrance hall, featuring wood-effect vinyl flooring which continues through to the dining room and kitchen. The hall benefits from a radiator, decorative coving and feature wallpaper, along with two useful understairs storage cupboards, one providing coat-hanging space and the other housing the consumer unit. Doors lead to the ground floor accommodation, with stairs rising to the first-floor landing.
LOUNGE 12' 11" x 12' 0" (3.95m x 3.68m) The lounge is a lovely reception room, featuring a bay window to the front elevation which allows plenty of natural light to fill the space. The walls are finished with feature wallpaper to the upper sections and decorative panelling below, complemented by coving. A feature fireplace with a gas fire provides an attractive focal point, while a radiator completes the room.
DINING AREA 11' 10" x 10' 9" (3.63m x 3.28m) The dining area offers ample space for a family dining table, with a radiator and double doors leading through to the sun room. An open archway connects the room to the kitchen, creating a practical and sociable layout for everyday living and entertaining. There is also space for a fridge freezer within the dining area.
KITCHEN 8' 5" x 7' 1" (2.59m x 2.16m) The kitchen is fitted with a range of wall, base and drawer units, complemented by work surfaces and a tiled splashback. There is space for appliances, including an oven, dishwasher and washing machine. A one-and-a-half bowl stainless steel sink and drainer with mixer tap is positioned beneath a window to the rear elevation, providing natural light to the workspace.
SUNROOM 12' 1" x 5' 7" (3.70m x 1.72m) The sunroom is a great addition to the property, providing a versatile space overlooking the rear garden. The room benefits from windows to the rear elevation, mosaic-effect vinyl flooring and a radiator, with a uPVC glazed door providing access to the outside. A further door leads to the ground floor WC.
CLOAKROOM 6' 2" x 2' 8" (1.90m x 0.83m) The ground floor cloakroom comprises a WC and wash hand basin, with a window to the rear elevation providing natural light. The walls are partially tiled, and there is additional space for shelving and useful storage.
FIRST FLOOR LANDING 6' 5" x 2' 9" (1.97m x 0.86m) The first-floor landing benefits from a window to the side elevation, allowing natural light into the space. Doors lead to three bedrooms and the family bathroom, while a further staircase rises to the second floor.
BEDROOM 1 12' 4" x 10' 7" (3.77m x 3.24m) The master bedroom is a well-presented room featuring a window to the front elevation, allowing plenty of natural light. The room is enhanced by feature wallpaper, decorative coving and bedside lighting, with fitted wardrobe storage and a radiator completing the space.
BEDROOM 2 10' 11" x 9' 7" (3.33m x 2.93m) The second bedroom is positioned to the rear of the property and benefits from a window, decorative coving and a radiator.
BEDROOM 3 8' 7" x 7' 4" (2.63m x 2.24m) The third bedroom is currently utilised as a craft room but offers versatility to suit a variety of needs, whether as a nursery, home office or guest bedroom. The room benefits from a window to the front elevation, decorative coving and a radiator.
BATHROOM 8' 1" x 6' 5" (2.47m x 1.96m) The family bathroom is well equipped, benefiting from two windows to the rear elevation which provide natural light and ventilation. The room features herringbone-effect vinyl flooring and tiled walls, alongside a panelled bath with glazed screen and shower attachment, WC and wash hand basin. A heated towel ladder adds comfort, while a useful storage cupboard houses the gas central heating boiler.
SECOND FLOOR LANDING 4' 0" x 2' 7" (1.22m x 0.80m) The second-floor landing benefits from a skylight providing natural light, along with a useful storage cupboard positioned above the staircase and a door leading into the loft room.
LOFT ROOM 15' 4" x 10' 3" (4.68m x 3.13m) The loft room provides useful additional space, currently utilised for storage. The room benefits from a Velux window allowing natural light, a radiator and fitted storage cupboards, offering practical additional space within the property.
CENTRAL HEATING Gas fired central heating to radiators. The boiler also provides domestic hot water.
DOUBLE GLAZING UPVC double glazing throughout.
GARAGE & PARKING 15' 9" x 9' 7" (4.82m x 2.94m) To the rear of the property, accessed via Olinda Road, double wooden gates open onto a hardstanding area providing off-street parking.
There is also a garage with double wooden doors, currently fitted internally with a workshop bench across the doorway. This could be removed if desired, allowing the garage to be reinstated for its original purpose. The garage further benefits from a connected power supply and lighting, making it a useful space for storage, hobbies or workshop use.
OUTSIDE The rear garden has been designed with low maintenance in mind, featuring a private patio area positioned behind the garage. This provides a pleasant outdoor space for relaxing and entertaining, with ample potential for garden seating or even a hot tub.
To the front, the property is set back from the road behind a low-level wall, with gated access leading to the entrance. A mature hydrangea and additional shrub add character, while a gravelled flower bed provides an ideal space for potted plants.
A side gateway, shared with the neighbouring property, provides convenient access for bins.
TENURE We understand that the property is freehold and is offered with vacant possession upon completion.
SERVICES All mains services are available at the property.
COUNCIL TAX BAND - B
ENERGY PERFORMANCE CERTIFICATE - RATED D
NOTE Heating systems and other services have not been checked.
All measurements are provided for guidance only.
None of the statements contained in these particulars as to this property are to be relied upon as statements or representations of fact. In the event of a property being extended or altered from its original form, buyers must satisfy themselves that any planning regulation was adhered to as this information is seldom available to the agent.
Floor plans are for illustrative purposes only.
VIEWING Strictly by appointment with Ullyotts - Option 1.
Regulated by RICS
What's included
Garden
Garage
TypeTerraced house
Bedrooms3
Bathrooms1
HeatingGas Central
Location
Map loading soon
Neighborhood data on demand
Nearby essentials will load when this section comes into view.
Listed on
Mortgage calculator
Estimated monthly payment
975 €/mo
Down payment10 % · 19.697 €
19.697 €177.271 € loan
Term
Total repayable292.588 €
Interest rate4.40 %
Representative estimate · Landomo is not a mortgage broker. · Rates updated April 2026