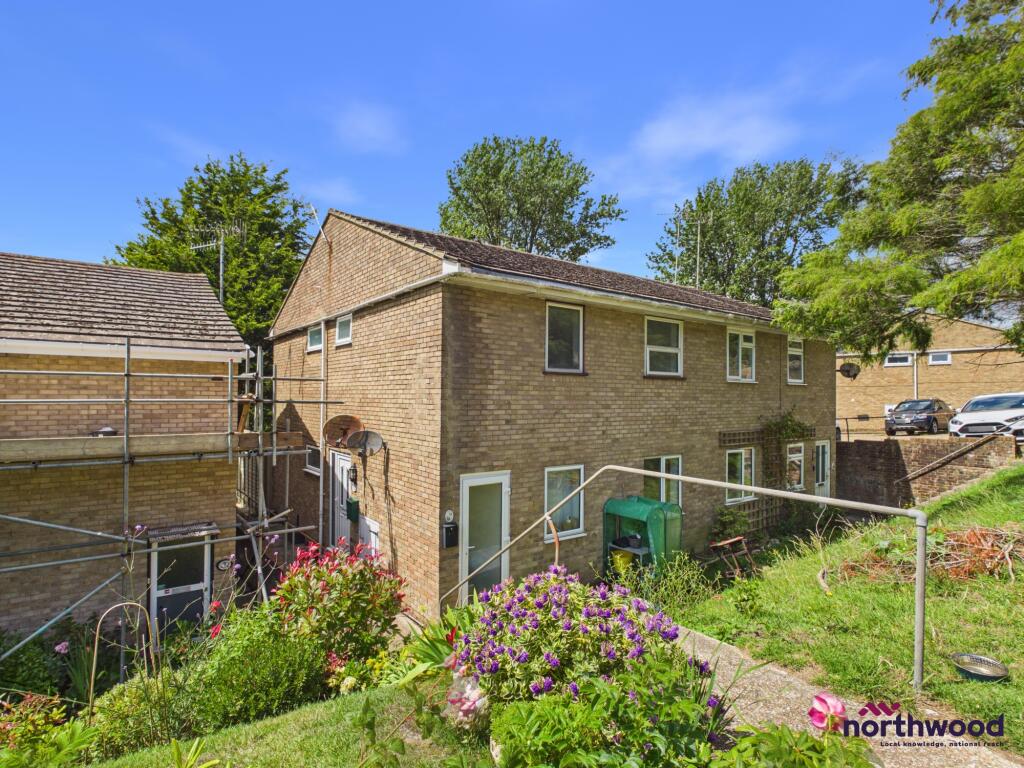
2-bed apartment for sale, 49 m²
Tonbridge
2 bedrooms·1 bathroom
147.002 €
3.000 €/m²
Listed Oct 4, 2026
About this listing
Northwood are delighted to welcome to market this, CHAIN FREE, this spacious two-bedroom, first-floor apartment in the popular Clive Vale area of Hastings.
Accommodation comprises: living room, kitchen with appliances, two bedrooms and bathroom with shower over bath.
Further benefits include parking space, electric heating, double-glazing, private entrance and private rear garden.
Located in a quiet, residential area in Clive Vale, within close reach of ore village with its local amenities and just a short drive to Hastings Old Town and the seafront, this good-sized first-floor apartment is in need of some modernisation and will then be perfect for first-time buyers, retirees or small families.
Please view our immersive virtual tour to fully appreciate this fantastic property:
Mobile Phone Coverage and Broadband speeds can be checked on the Ofcom website:
Council Tax Band A: £1784
EPC rating: D. Tenure: Freehold, Mobile signal information: Mobile Phone Coverage and Broadband speeds can be checked on the Ofcom website:
Exterior and Approach
Located in the quiet Clive Vale area of Hastings, this purpose-built first-floor apartment is surrounded by free parking and accessed via a private, uPVC double-glazed door
Entrance stairs and hall
Carpeted stairs lead to the centrally located first-floor hallway with doors to all rooms, electric storage heater and uPVC double-glazed window to side aspect
Living Room
4.68m x 3.43m (15'4" x 11'3")
Good sized living room, freshly painted with wood-effect vinyl flooring, two storage cupboards, electric storage hearer and uPVC double-glazed windows to rear aspect
Kitchen
2.54m x 244m (8'4" x 800'6")
Fitted kitchen with brand new vinyl flooring, white worksurfaces over white cabinets and doors, stainless steel double sink and drainer, freestanding electric oven, fridge-freezer, washing machine and uPVC double-glazed window to rear aspect
Bedroom One
4.08m x 2.58m (13'5" x 8'6")
Good-sized double bedroom, carpeted with freshly painted walls, electric storage heater and uPVC double-glazed window to front aspect
Bedroom Two
3.13m x 2.3m (10'3" x 7'7")
Double bedroom, carpeted with freshly painted walls, built-in storage cupboard, electric storage heater and double-glazed window to front aspect
Bathroom
1.9m x 1.83m (6'3" x 6'0")
Family bathroom, tiled in white with brand new vinyl flooring, uPVC double-glazed window to side aspect and white bathroom suite comprising basin, WC and bath with shower over
Garden
Private rear garden, accessed via a path to the side of the building
Area49 m²
Bedrooms2
Bathrooms1
SubtypeStandard flat
Energy ClassD
HeatingElectric
Location
Map loading soon
Neighborhood data on demand
Nearby essentials will load when this section comes into view.
Listed on
Mortgage calculator
Estimated monthly payment
728 €/mo
Down payment10 % · 14.700 €
14.700 €132.302 € loan
Term
Total repayable218.366 €
Interest rate4.40 %
Representative estimate · Landomo is not a mortgage broker. · Rates updated April 2026