House for sale
Hull
4 bedrooms·2 bathrooms
501.653 €
Listed Sep 23, 2026
About this listing
INVITING OFFERS BETWEEN £425,000-£450,000
FULL WALK THROUGH VIDEO!
IMPRESSIVE FOUR-BEDROOM FAMILY HOME WITH EXCEPTIONAL OPEN-PLAN LIVING
Owner’s Thoughts
“Living here has given us such a wonderful balance of space and countryside. We have loved having four double bedrooms and plenty of room for family life, while the open-plan living area has been perfect for spending time together and entertaining. Being in South Cave, with the Yorkshire Wolds on our doorstep, has been a real highlight.”
What We Love
“This is a particularly well-proportioned family home, with an excellent layout that gives you both separate spaces and a fantastic central hub. The open-plan kitchen, dining and living area works brilliantly for modern family life, while the home office, four double bedrooms, two en-suites, garage, driveway and generous garden add real flexibility.”
The Rest Of The Story
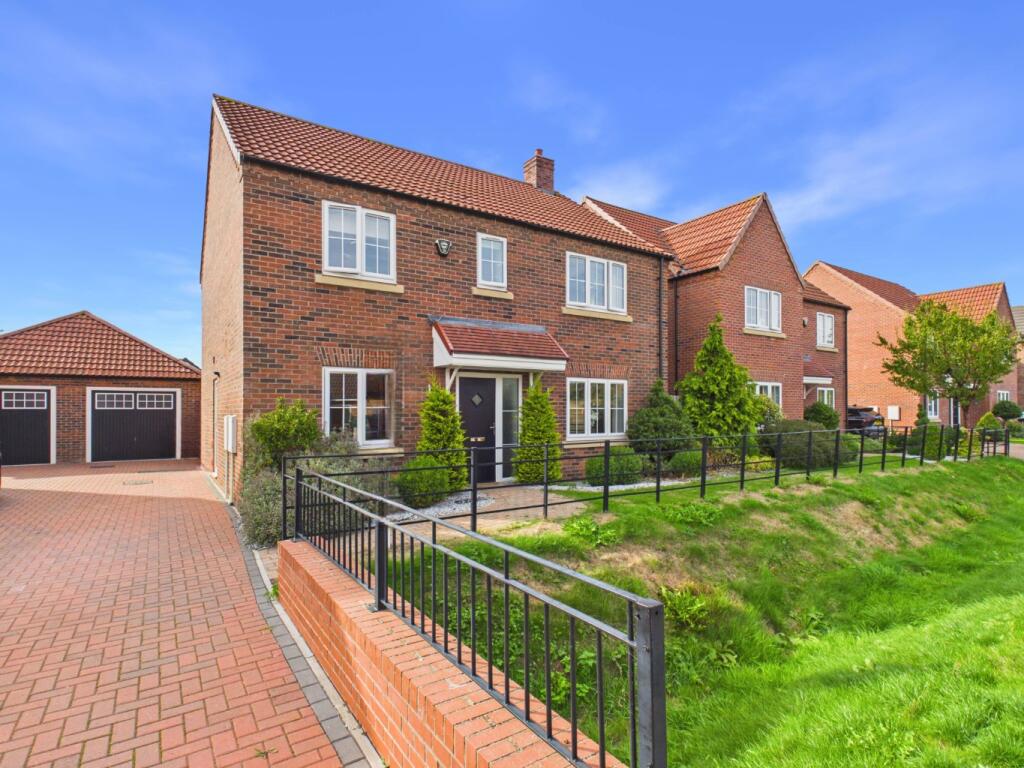
Welcome to this beautifully presented and generously proportioned four-bedroom family home on Little Wold Lane in the highly sought-after village of South Cave, positioned at the foot of the Yorkshire Wolds. Originally built as the show home for the new-build estate, the property offers an impressive combination of space, flexibility and family-focused living, together with established gardens and ample parking.
From the moment you arrive, the property has an attractive and welcoming presence. A well-maintained frontage leads to a large driveway, providing excellent off-road parking and access to the garage, while established planting adds to the appeal of the approach.
Inside, the accommodation is thoughtfully arranged around the needs of modern family life. The separate living room provides a comfortable space to relax away from the main hub of the home, while the dedicated study/home office offers a valuable additional room for working from home, studying or simply having somewhere separate for day-to-day activities.
The real heart of the home is the impressive open-plan kitchen, dining and living space. Bright, spacious and wonderfully sociable, it provides a versatile environment for everyday family life, entertaining guests and relaxing together. The kitchen flows naturally into the dining and living areas, creating a generous central space that is both practical and welcoming.
Large French doors open directly from this living space onto the rear garden, creating a lovely connection between the inside and outside and bringing plenty of natural light into the room. During warmer months, the garden becomes a natural extension of the living accommodation, with the arrangement particularly well suited to outdoor dining, entertaining or family time.
A useful adjoining utility room provides additional practical space and helps keep laundry and household essentials separate from the main kitchen and living areas.
Upstairs, there are four generous double bedrooms, offering excellent accommodation for a growing family or those requiring flexibility for guests. Two bedrooms benefit from their own private en-suite shower rooms, while the remaining bedrooms are served by a well-appointed family bathroom. All four bedrooms also benefit from fitted wardrobes, providing useful storage.
Outside, the substantial rear garden offers generous areas of lawn alongside established planting, with plenty of space for outdoor seating and entertaining. The outlook across surrounding properties and greenery gives the garden a pleasant, private-feeling setting, while the substantial frontage and large driveway provide excellent practical benefits.
Located in South Cave, the property enjoys a countryside setting at the foot of the Yorkshire Wolds, an aspect the current owners have particularly enjoyed. Combined with the generous accommodation, excellent open-plan living space, home office, garage, parking and garden, this is a home offering a superb amount of space for modern family life.
With four double bedrooms, two en-suites, a family bathroom and a highly sociable open-plan living area opening onto the garden, this is a substantial and versatile family home in a popular village setting.
Tenure
The tenure of the property is freehold.
Agent's Note
There is a annual charge of £108 payable to Trustgreen for the park areas, grass at the front etc to be maintained.
Council Tax
Council Tax is payable to the East Riding of Yorkshire Council. From verbal enquiries we are advised that the property is shown in the Council Tax Property Bandings List in Valuation Band E.*
Fixtures & Fittings
Certain fixtures and fittings may be purchased with the property but may be subject to separate negotiation as to price.
Disclaimer
*The agent has not had sight of confirmation documents and therefore the buyer is advised to obtain verification from their solicitor or surveyor.
Viewings
Strictly by appointment with the sole agents.
Mortgages
We will be pleased to offer expert advice regarding a mortgage for this property, details of which are available from our Brough office. Your home is at risk if you do not keep up with repayments on a mortgage or other loan secured on it.
Valuation/Market Appraisal:
Thinking of selling or struggling to sell your house? More people choose Beercocks in this region than any other agent. Book your free valuation now!
Important Buyer Information: To progress your offer, we are legally required to verify your identity, confirm your source of funds, and assess affordability. This process incurs a fee of £50 (inc. VAT) for sole buyers, or £100 (inc. VAT) for joint buyers, regardless of the number of individuals involved.
What's included
Garage
TypeDetached house
Bedrooms4
Bathrooms2
Energy ClassB
HeatingGas Central
Location
Map loading soon
Neighborhood data on demand
Nearby essentials will load when this section comes into view.
Listed on
Mortgage calculator
Estimated monthly payment
2.484 €/mo
Down payment10 % · 50.165 €
50.165 €451.488 € loan
Term
Total repayable745.188 €
Interest rate4.40 %
Representative estimate · Landomo is not a mortgage broker. · Rates updated April 2026