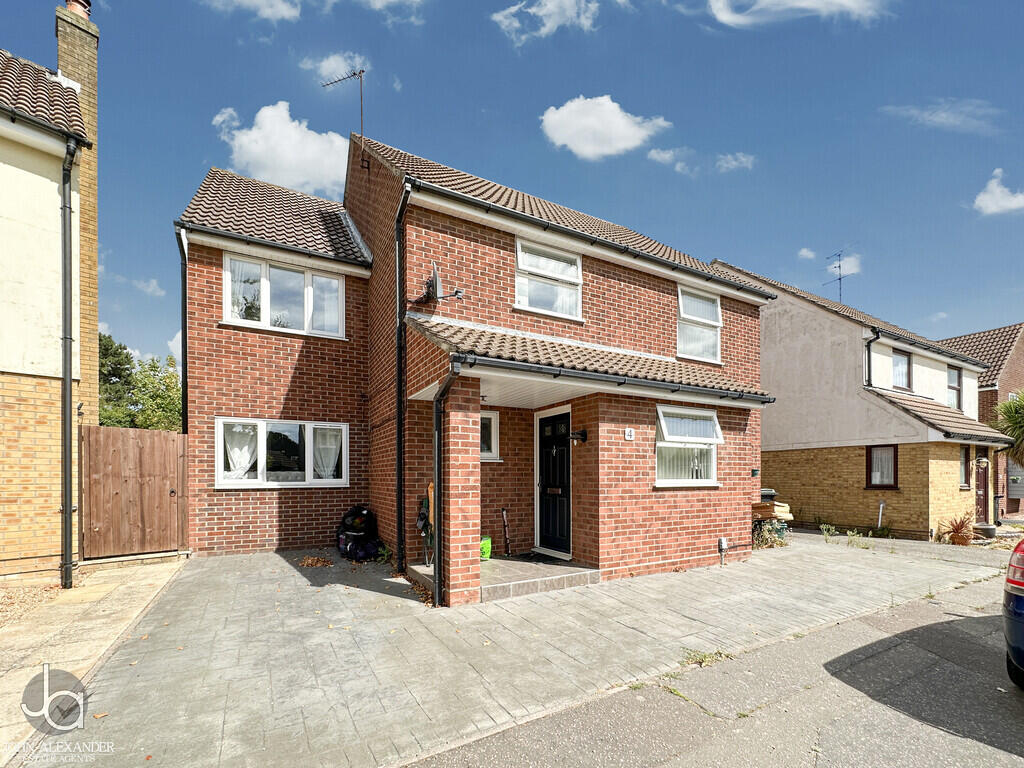
House for sale
Colchester, Stanway
5 bedrooms·3 bathrooms
474.018 €
Listed Oct 5, 2026
About this listing
OVERVIEW ***GUIDE PRICE £400,000 TO £435,000***
A spacious and well-maintained detached family home offering flexible and generously proportioned accommodation throughout. Situated in a popular residential position within Stanway, this versatile property features five well-sized bedrooms, two en-suite facilities and a converted garage that provides an additional reception room or potential sixth bedroom, making it ideal for growing families, home working or multi-generational living.
STEP INSIDE Upon entering the property, you are welcomed by an entrance hall with stairs rising to the first floor and access to the principal ground floor accommodation. The spacious living room measures an impressive 3.7m x 6.8m (12'2" x 22'4"), creating an excellent family space with ample room for both seating and entertaining. Double doors lead through to the dining room, measuring 3.0m x 3.7m (9'10" x 12'2"), which comfortably accommodates a family dining table and enjoys a pleasant outlook over the rear garden.
Adjacent to the dining room is the well-appointed kitchen, also measuring 3.0m x 3.7m (9'10" x 12'2"). The kitchen is fitted with a range of units offering plentiful storage and workspace, making it perfectly suited to modern family life. From here, access is provided to the useful utility room, measuring 1.7m x 2.5m (5'7" x 8'2"), which provides additional appliance space and further practicality.
A particular feature of the property is the converted garage, now forming a versatile reception room or sixth bedroom measuring 5.4m x 2.4m (17'9" x 7'10"). This adaptable space could be utilised as a guest bedroom, home office, playroom, snug or multi-generational living area depending on individual requirements.
The first floor landing provides access to five well-proportioned bedrooms. The principal bedroom measures 3.0m x 3.8m (9'10" x 12'6") and benefits from its own en-suite bathroom. Bedroom Two is another generous double room measuring 2.3m x 5.1m (7'7" x 16'9"), also enjoying the luxury of an en-suite shower room. Bedroom Three measures 2.6m x 3.8m (8'6" x 12'6") and provides excellent space for a double bed and additional furnishings. Bedroom Four measures 2.5m x 2.7m (8'2" x 8'10"), while Bedroom Five measures 1.9m x 2.5m (6'3" x 8'2"), making an ideal nursery, dressing room or study. The remaining bedrooms are served by a modern family shower room.
STEP OUTSIDE
THE LOCATION Bailey Dale is a well-established residential cul-de-sac within the popular Stanway area of Colchester, ideally positioned for convenient access to everyday amenities. The property is within easy reach of the highly regarded Stanway Secondary School and The Stanway School Sixth Form, alongside a selection of primary schools. Tollgate Retail Park is just a short distance away, offering major retailers, supermarkets, restaurants and leisure facilities, while Stane Retail Park provides further shopping options. For commuters, the A12 is easily accessible, and Marks Tey railway station is located approximately 2 miles away, offering direct services to London Liverpool Street. Colchester City Centre, with its range of shops, cafés, restaurants and historic attractions, is also within easy reach.
What's included
Garden
TypeDetached house
Bedrooms5
Bathrooms3
HeatingGas Central
Location
Map loading soon
Neighborhood data on demand
Nearby essentials will load when this section comes into view.
Listed on
Mortgage calculator
Estimated monthly payment
2.347 €/mo
Down payment10 % · 47.402 €
47.402 €426.616 € loan
Term
Total repayable704.136 €
Interest rate4.40 %
Representative estimate · Landomo is not a mortgage broker. · Rates updated April 2026