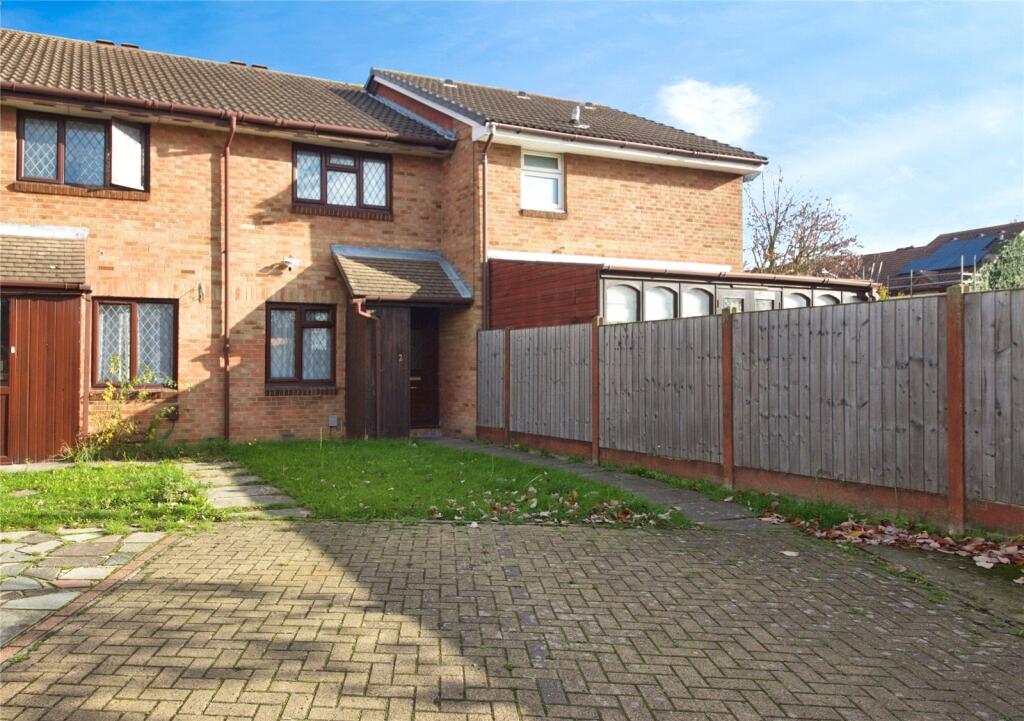
House for sale, 60 m²
London
2 bedrooms·1 bathroom
447.879 €
7.465 €/m²
Listed Oct 20, 2026
About this listing
Two Double Bedroom End-of-Terrace Home | Front & Rear Gardens | Private Driveway | Elizabeth Line Access
Property Description
A well-presented two double bedroom end-of-terrace home with front and rear gardens, a private driveway, and convenient access to local amenities and transport links.
The ground floor comprises a reception room with a double-glazed window to the front, radiator and vinyl flooring. To the rear is a separate kitchen with tiled flooring, fitted with a range of wall and floor units and providing space for a gas cooker, fridge/freezer, washing machine and dishwasher. A double-glazed window and door provide direct access to the rear garden.
Upstairs, a carpeted landing leads to two double bedrooms, both carpeted, with one benefiting from built-in storage. The landing also provides access to the loft. The family bathroom features parquet flooring and comprises a bath with shower over, wash basin and WC, together with additional storage.
Outside, the rear garden comprises a patio and lawn with rear access. To the front, the property benefits from a front garden and private driveway accommodating two vehicles, with space for an additional vehicle behind.
The property is conveniently located for Chadwell Heath Station and the Elizabeth line, providing excellent connections towards central London. Green Lane High Road offers a range of local shops and amenities, while Goodmayes Park and Mayfield School are also within easy reach. A local doctor’s surgery is approximately 0.4 miles away, around a 10-minute walk from the property.
Key Features
Two double bedroom end-of-terrace home
Approximately 644 sq. ft.
Front and rear gardens
Private driveway accommodating two vehicles, with space for an additional vehicle behind
Reception room
Separate kitchen with direct access to the rear garden
Two double bedrooms, one with built-in storage
Family bathroom with bath and shower over
Gas central heating and double glazing
Convenient for Chadwell Heath Station and the Elizabeth line
Freehold
Council Tax Band C
EPC Rating C
Room & Garden Measurements
Reception Room: 16'1" × 11'6"
Kitchen: 11'6" × 11'1"
Principal Bedroom: 11'7" × 11'1"
Bedroom Two: 11'6" × 7'8"
Rear Garden: approximately 21'8" × 13' (6.6m × 4m)
Located in close proxmity to local amenties and a short drive away from the A118 (High Road)
What's included
Garden
Parking
Living Area60 m²
Bedrooms2
Bathrooms1
Energy ClassC
HeatingAsk Agent
MunicipalityLondon
Location
Map loading soon
Neighborhood data on demand
Nearby essentials will load when this section comes into view.
Listed on
Mortgage calculator
Estimated monthly payment
2.218 €/mo
Down payment10 % · 44.788 €
44.788 €403.091 € loan
Term
Total repayable665.308 €
Interest rate4.40 %
Representative estimate · Landomo is not a mortgage broker. · Rates updated April 2026