House for sale, 474 m²
Nottingham
5 bedrooms·3 bathrooms
815.708 €
1.721 €/m²
Listed Sep 2, 2026
About this listing
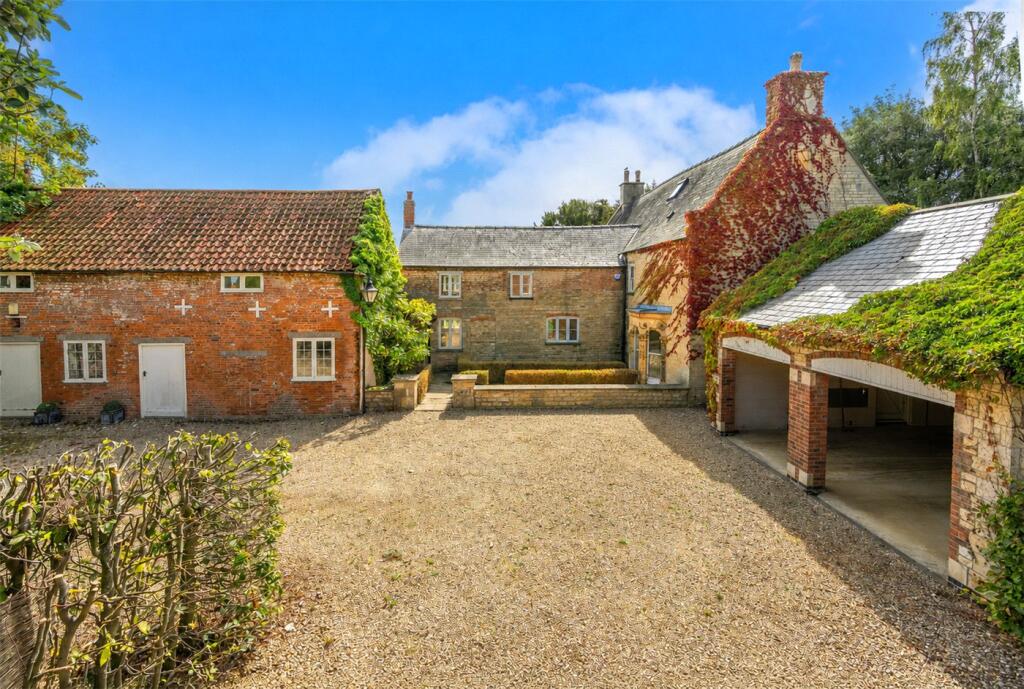
Buckminster Old Hall is a substantial and distinctive Grade II listed period residence offering over 5,100 sq ft of accommodation, garages and storage. Rich in architectural character and set behind wrought-iron gates, the property combines generous living space with extensive outbuildings, ample parking and established gardens.
The main entrance opens into an impressive hallway with a traditional staircase rising through the property. The ground floor includes a magnificent sitting room measuring approximately 25'10" x 15'2", featuring attractive bay windows, original flooring, decorative cornicing and an open fireplace. A separate dining room provides further formal entertaining space, while the study is ideal for anyone working from home.
At the heart of the house is the spacious 22'6" kitchen and dining area, fitted with a central island, an Aga, Belfast sink and a range of traditional units. Exposed beams and French doors opening onto the garden add to its character. A pantry and larder provide valuable storage, while the adjoining utility area, WC and additional entrance hall make the layout particularly practical.
A separate wing offers two large ground-floor storage rooms, a store and additional facilities. Above this is an outstanding 32'3" family room with exposed roof timbers and an electric fire, creating an exceptionally versatile space for entertaining, hobbies, a games room or home office. There is also further first-floor storage within this section of the property.
The first floor of the main house provides three generous double bedrooms. The principal bedroom measures approximately 16'6" x 14'4" and is served by a spacious bathroom, while bedrooms two and three are complemented by an additional bathroom. Two further bedrooms and another bathroom occupy the second floor, creating excellent accommodation for a larger family or visiting guests.
Buckminster Old Hall retains an abundance of period detail, including sash windows, decorative bay windows, exposed beams, original fireplaces, built-in cabinetry and an elegant staircase. The property would now benefit from some further finishing and updating, presenting a rare opportunity for its next owner to enhance an already remarkable home.
Outside, the property is approached through gated access onto an extensive gravelled driveway providing parking for numerous vehicles. A detached double garage is joined by substantial stores and outbuildings, offering excellent scope for vehicles, workshops or storage. The gardens are enclosed and mature, with lawns, established trees, paved seating areas and attractive brick and stone boundaries creating a private setting around the house.
Entrance Hall
Kitchen / Dining Area
6.86m x 4.55m
Dining Room
5.1m x 4.55m
Sitting Room
7.87m x 4.62m
Study
3.76m x 2.5m
Utility
3.66m x 3.25m
Storage
4.4m x 3.8m
Storage
4.4m x 4.4m
Family Room
9.83m x 4.62m
Storage
4.62m x 1.96m
Master Bedroom
5.03m x 4.37m
En-Suite Family Bathroom
Bedroom 2
5.08m x 4.57m
Bedroom 3
5.16m x 3.94m
Family Bathroom
Bedroom 4
4.75m x 3.43m
Bedroom 5
3.9m x 3.56m
Second Floor Bathroom
Garage
6.3m x 6.15m
Agents Note
Please note that prior to acceptance of any offer, Waldeck Snarey & Brown Ltd t/a Winkworth are required to verify the identity of the buyer to comply with the requirements of the Money Laundering, Terrorist Financing and Transfer of Funds (Information on the Payer) Regulations 2017. We are most grateful for your assistance with this.
What's included
Garden
Parking
Key Stats
Key Stats
TypeDetached house
Living Area474 m²
Bedrooms5
Bathrooms3
HeatingAsk Agent
Location
Map loading soon
Neighborhood data on demand
Nearby essentials will load when this section comes into view.
Listed on
Mortgage calculator
Estimated monthly payment
4.039 €/mo
Down payment10 % · 81.571 €
81.571 €734.137 € loan
Term
Total repayable1.211.704 €
Interest rate4.40 %
Representative estimate · Landomo is not a mortgage broker. · Rates updated April 2026