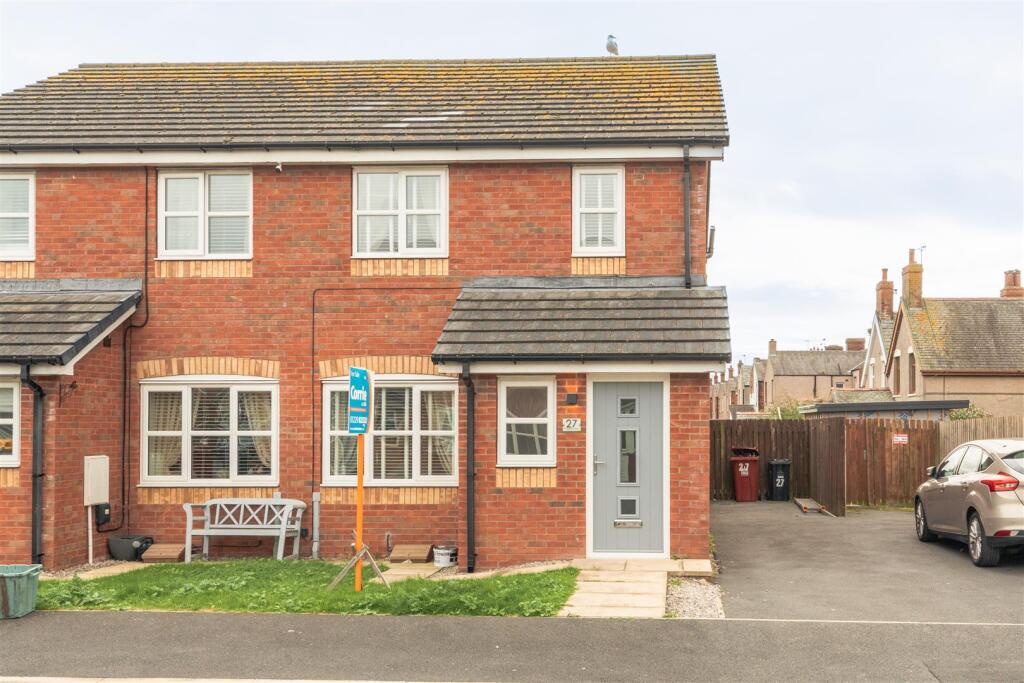
House for sale
Barrow-in-Furness, Ormsgill, Barrow
3 bedrooms·2 bathrooms
262.452 €
Listed Oct 10, 2026
About this listing
A superb modern build home, beautifully presented throughout with tasteful decor creating a stylish and welcoming environment, ready for the new owner to move straight into. The property offers practical and well appointed accommodation, with the added convenience of a ground floor WC and an en suite shower room to the master bedroom, providing comfort and flexibility for modern living. Externally, the property benefits from a private, low maintenance rear garden, offering a pleasant outdoor space to relax and entertain without the demands of extensive upkeep. Conveniently located close to a range of local amenities, reputable schools and excellent transport links, making this an appealing choice for first-time buyers, couples and families alike.
The property is entered via the entrance hall, which provides access to a convenient ground floor WC and leads through to the lounge and stairs ascending to the first floor. The spacious lounge offers a comfortable reception area, neutrally decorated and with open access to the dining area.
The generous kitchen diner offers ample space for a dining suite and provides access via French doors to the rear garden. The kitchen is fitted with a range of modern pale grey wall and base units with light oak effect laminate work tops. There is also space for a fridge freezer and washing machine, alongside an integrated oven and hob.
Ascending to the first floor, the landing provides access to three bedrooms, the family bathroom and a useful storage cupboard. The master bedroom benefits from its own en suite shower room, while the remaining two bedrooms offer flexible accommodation for family members, guests or those requiring a home office. The family bathroom completes the first floor accommodation and it comprises of a bathtub, sink and WC.
Externally, the property benefits from a low maintenance rear garden, comprising a patio area and a central artificial lawn. A useful latch gate provides access to the side aspect and driveway, offering convenient access for storing or moving outdoor toys, garden tools and equipment.
Lounge - 3.61 x 5.28 (11'10" x 17'3" ) -
Kitchen Diner - 2.60 x 4.62 (8'6" x 15'1" ) -
Ground Floor Wc - 0.88 x 1.73 (2'10" x 5'8" ) -
Bedroom One - 2.52 x 4.07 max 3.43 min (8'3" x 13'4" max 11'3" -
En Suite Shower Room - 1.42 x 2.45 max 1.27 min (4'7" x 8'0" max 4'1" mi -
Bedroom Two - 2.52 x 2.95 (8'3" x 9'8" ) -
Bedroom Three - 2.03 x 2.36 (6'7" x 7'8" ) -
Family Bathroom - 1.68 x 2.01 (5'6" x 6'7" ) -
What's included
Garden
Parking
TypeSemi-detached house
Bedrooms3
Bathrooms2
HeatingAsk Agent
MunicipalityBarrow-in-Furness
Location
Map loading soon
Neighborhood data on demand
Nearby essentials will load when this section comes into view.
Listed on
Mortgage calculator
Estimated monthly payment
1.300 €/mo
Down payment10 % · 26.245 €
26.245 €236.207 € loan
Term
Total repayable389.863 €
Interest rate4.40 %
Representative estimate · Landomo is not a mortgage broker. · Rates updated April 2026