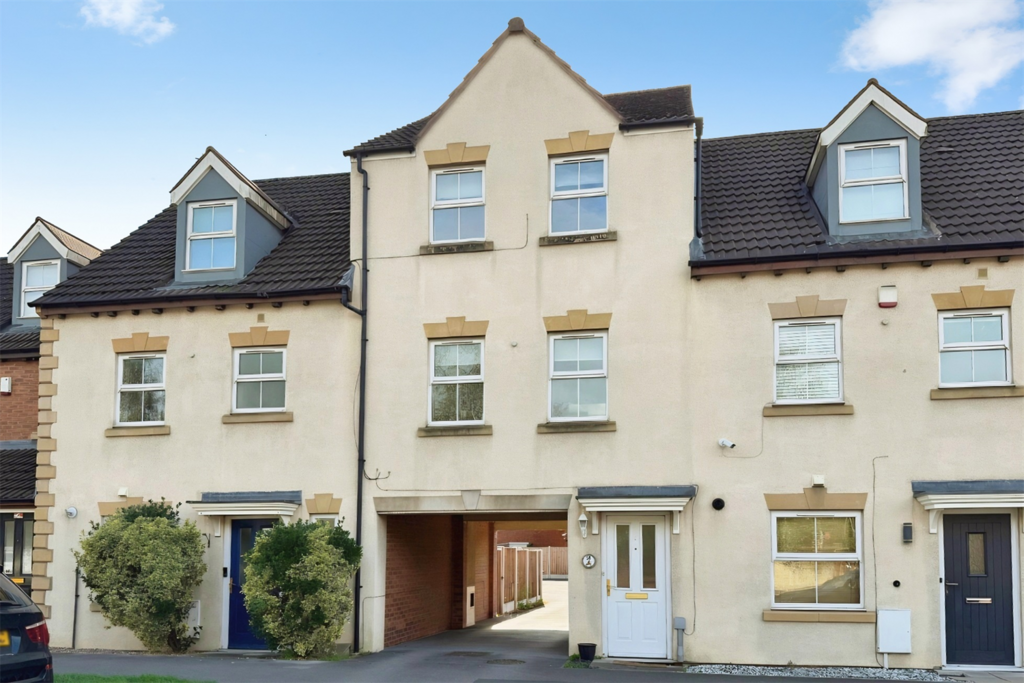
2-bed apartment for sale
Nottingham, Chilwell
2 bedrooms·1 bathroom
287.666 €
Listed Oct 27, 2026
About this listing
Two bedroom maisonette arranged over two floors with its own private ground floor entrance, set in a modern residential development in Chilwell, Nottingham. The property is in good condition and offers a practical layout, with a main reception room, separate kitchen/diner and two bedrooms, providing flexible accommodation for couples, families or sharers. The exterior is well maintained, with contemporary elevations and a neat approach. A particular benefit is the garage within a nearby block, together with an allocated car parking space, offering valuable private parking and storage. Chilwell is a popular suburb with a good range of local amenities. Nearby Attenborough Nature Reserve provides attractive walks, cycling and birdwatching, while Chilwell Retail Park and Beeston town centre offer supermarkets, high-street shops, cafés and restaurants. Public transport links are strong. Attenborough and Beeston railway stations are both accessible, providing services to Nottingham in around 10 minutes and to Derby, Leicester and beyond. There are also regular bus routes along the main roads into Nottingham city centre, making the property suitable for commuters. Offered for sale with no onward chain, this three bedroom town house style maisonette combines modern, low-maintenance living with convenient access to local facilities and transport connections. Kitchen/diner 4.45m (14'7) x 2.29m (7'6) Two double glazed windows to the rear aspect, range of wall and base units with work surface over, inset stainless steel sink with mixer taps, integrated electric oven and gas hob, tiled splash back, space and plumbing for dishwasher, integrated to fridge/freezer, radiator, built-in storage cupboard, housing hot water cylinder and shelving and door to Utility Cupboard. Lounge 4.42m (14'6) x 4.37m (14'4) Two double glazed Windows to the front aspect, radiator, T.V point, stairs leading to the second floor and door leading to kitchen/diner. Utility Cupboard 1.6m (5'3) x .94m (3'1) Utility cupboard housing wash hand basin with tiled splash back, space and plumbing for washing machine with work surface over. Hall Front entrance door leading into hallway, tiled flooring, radiator and stairs leading to the first floor. Landing Gallery landing, radiator, loft access hatch and doors leading to the bedrooms and bathroom. Bedroom 1 3.53m (11'7) x 3.4m (11'2) Double glazed window to the rear aspect, radiator, built-in wardrobes with mirrored sliding doors. Bedroom 2 4.52m (14'10) x 2.46m (8'1) Two windows to the front aspect, radiator, built storage cupboard and fitted shelving. Bathroom 1.98m (6'6) x 1.75m (5'9) Low level W.C, wash hand basin, panelled bath with electric shower over, glazed shower screen, part tiled walls, radiator and extractor fan. Garage Up and over garage door, car parking space for one vehicle. Aerial Council Tax Band B Local Authority: Broxtowe Borough Council For details of current Council Tax charges, visit
What's included
Parking
Bedrooms2
Bathrooms1
SubtypeMaisonette
HeatingAsk Agent
Location
Map loading soon
Neighborhood data on demand
Nearby essentials will load when this section comes into view.
Mortgage calculator
Estimated monthly payment
1.424 €/mo
Down payment10 % · 28.767 €
28.767 €258.899 € loan
Term
Total repayable427.317 €
Interest rate4.40 %
Representative estimate · Landomo is not a mortgage broker. · Rates updated April 2026