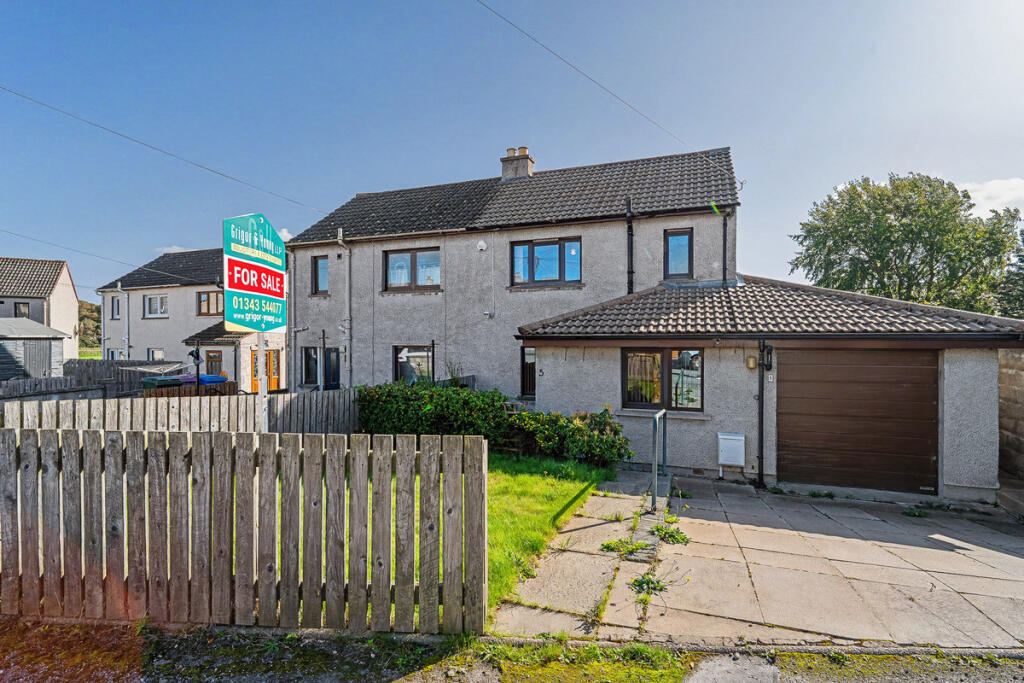
House for sale, 78 m²
Inverness
2 bedrooms·1 bathroom
173.530 €
2.225 €/m²
Listed Nov 9, 2026
About this listing
Grigor & Young are delighted to present 5 Deanshaugh Terrace, Elgin to the market-an attractive and generously proportioned home set within the highly sought-after Bishopmill area. Offering well-balanced accommodation throughout, this property provides an excellent opportunity for a wide range of purchasers, from first-time buyers to families and those looking to downsize without compromising on space.
The accommodation is thoughtfully arranged and comprises a welcoming entrance vestibule leading into a bright and comfortable lounge, ideal for both relaxing and entertaining. A lower hallway provides access to a well-appointed kitchen, or to the opposite direction, into a charming sunroom-perfect for enjoying views over the front garden and making the most of natural light throughout the day.
Upstairs, the upper hallway leads to two well-proportioned bedrooms, both offering ample space for furnishings, along with a modern shower room.
The property further benefits from double glazing and gas central heating, ensuring comfort and energy efficiency year-round. For added peace of mind, interlinked heat and smoke detectors have been installed.
Externally, the home enjoys gardens to both the front and rear, providing outdoor space for relaxation, gardening, or entertaining. A single garage and private driveway offer convenient off-street parking.
Given its desirable location, spacious layout, and excellent features, this property is expected to generate significant interest. Early viewing is highly recommended to fully appreciate all that this home has to offer.
ENTRANCE VESTIBULE
Solid wood external opening into a welcoming vestibule; wall mounted coat hooks & cloak rail; small built-in shelved cupboard; internal partially glazed door, leading into the lounge; carpeted flooring.
LOUNGE (5.67m x 3.31m)
A delightfully bright and spacious room; space for a range of furniture including a dining table & chairs, if desired; carpeted flooring; dual aspect windows to the front & rear aspects fitted with vertical blinds; electric fire with a granite hearth; wall mounted lighting; doors to the entrance vestibule & lower hallway.
LOWER HALLWAY
Located between the lounge, kitchen and sunroom; carpeted flooring; understairs' storage cupboard; carpeted staircase with stair lift fitted; window at bottom of stairs, allowing in ample natural light.
KITCHEN (5.83m x 1.94m)
Large selection of wall mounted & base units; laminate worksurfaces; 1 & ½ sink set within; free-standing electric cooker, washing machine & fridge freezer - included; window to the rear aspects fitted with vertical blinds; extractor.
SUNROOM (4.60m x 3.43m)
L shaped sunroom with space for a selection of furniture; carpeted flooring; windows to the front & side aspect; external front solid wooden door leading into the garden.
BEDROOM 1 (4.17m x 2.80m)
Double bedroom; fitted bedside units; 2 x double fitted wardrobes, vanity desk & storage cupboard; window to the front aspect fitted with vertical blinds; deep, built-in shelved storage cupboard; wall mounted lighting.
BEDROOM 2 (3.30m x 2.76m)
Double bedroom with a fitted bedside unit; carpeted flooring; 2 x double fitted wardrobes, chest of drawers & storage cupboards; window to the rear aspect fitted with vertical blinds; wall mounted lighting.
SHOWER ROOM (1.87m x 1.68m)
Shower enclosure with a mains' shower; wash hand basin set within a storage unit; WC; heated towel rail; wall mounted mirrored cabinet; fully tiled; vinyl flooring; fixtures & fittings; translucent window to the rear aspect fitted with a roller blind.
GARAGE (4.88m x 2.90m), DRIVEWAY & OUTSIDE
Paved driveway to the rear aspect with additional parking available within the residents' carpark; Single garage with an electric door; sockets & lighting within; gas boiler; rear external door; tumble dryer - included; wall mounted shelving and work bench shall also remain. Small area laid to lawn with a selection of plants & shrubs; paved patio area & pathways. To the front aspect is a large area laid to lawn; rotary airier.
COUNCIL TAX: B
ENERGY EFFICIENCY RATING: D
NOTE 1: Included in the asking price will be all floor coverings, blinds, curtains, free-standing electric cooker, extractor, washing machine & fridge freezer.
NOTE 2: The mention of any appliances and/or services in these details have not been tested, or checked that they are connected, and does not imply that these are in full and efficient working order.
NOTE 3: Measurements are approximate and for guidance only.
OFFERS: -
Sellers reserve the right to accept an offer at any time during the marketing process.
Formal Offers must be submitted by a Scottish solicitor in writing.
A Closing Date, by which date and time offers must be submitted via a Scottish solicitor, may be arranged. All parties who have formally noted interest via a solicitor will be notified of any Closing Date.
What's included
Garden
Parking
TypeSemi-detached house
Living Area78 m²
Bedrooms2
Bathrooms1
Energy ClassD
HeatingAsk Agent
Location
Map loading soon
Neighborhood data on demand
Nearby essentials will load when this section comes into view.
Listed on
Mortgage calculator
Estimated monthly payment
859 €/mo
Down payment10 % · 17.353 €
17.353 €156.177 € loan
Term
Total repayable257.773 €
Interest rate4.40 %
Representative estimate · Landomo is not a mortgage broker. · Rates updated April 2026