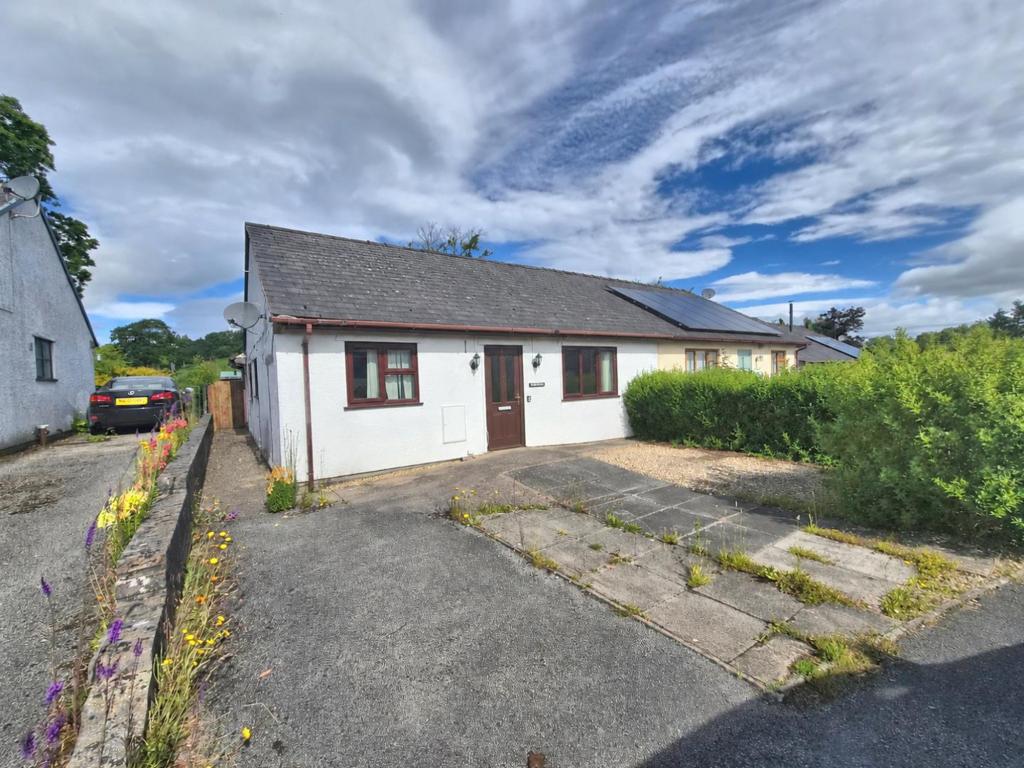
House for sale
Gwyddelwern
3 bedrooms·1 bathroom
178.512 €
Listed Jul 15, 2026
About this listing
A greatly extended 3 bedroom semi-detached bungalow offering spacious and adaptable accommodation in need of some modernisation and refurbishment, set within this popular cul-de-sac on the periphery of the village. Long central hall, lounge, dining room, kitchen. 3 bedrooms and large bathroom. electric heating 7 double glazed. Parking for 2 cars to the front. Enclosed garden to rear with two timber panelled sheds.
LOCATION
Gwyddelwern is a small rural village in the heart of rolling countryside some two miles from Corwen. The nearby market town provides a wide range of facilities catering for most daily requirements with excellent road links towards Llangollen some 13 miles. The A 5104 Chester road is located within 1.25 miles of the village providing direct access towards Chester and Ruthin is about 9 miles. There is a popular primary school in the village centre.
FRONT ENTRANCE
Panelled and glazed door leading to central hall.
CENTRAL HALL
Woodgrain effect floor finish, built-in double door cupboard, coved ceiling, electric night storage heater.
LOUNGE
Dimensions: 4.47m x 3.66m (14'8 x 12'). Double glazed window to front, coved ceiling, electric night storage heater.
DINING ROOM
Dimensions: 3.71m x 3.56m (12'2 x 11'8). Double glazed French doors opening to the rear garden, coved ceiling, matching woodgrain effect floor finish, electric night storage heater. Archway to kitchen/breakfast room.
KITCHEN/BREAKFAST ROOM
Dimensions: 3.99m max x 3.20m max (13'1 max x 10'6 max). Fitted with a range of base and wall mounted cupboards and drawers with working surfaces, 1.5 bowl sink with mixer tap, void and plumbing for washing machine, inset four ring electric hob with oven and hood, terracotta style ceramic tile flooring, double glazed window, door to side, electric night storage heater.
BEDROOM ONE
Dimensions: 4.14m x 3.00m (13'7 x 9'10). Double glazed window to rear, woodgrain effect flooring, electric night storage heater.
BEDROOM TWO
Dimensions: 3.23m x 3.00m (10'7 x 9'10). Double glazed window to front, matching flooring, electric night storage heater.
BEDROOM THREE
Dimensions: 3.00m x2.18m (9'10 x7'2). Double glazed window to side, matching flooring, electric night storage heater.
BATHROOM
Dimensions: 3.00m x 2.64m (9'10 x 8'8). White suite comprising a manual traverse disabled bath with integrated chair, wash basin and WC. Part tiled walls.
OUTSIDE
Paved driveway leading in providing space for parking two cars, gravelled area adjoining, access to the gable wall leading to the rear where there is an enclosed garden with two substantial timber framed and panelled sheds, paved areas and access off leading to the country lane to the rear of Garreg Lwyd.
DIRECTIONS
From the agent's Ruthin office take the A494 Corwen Road proceeding through the village of Pwllglas and after some nine miles enter the village of Gwyddelwern. Continue through its centre proceeding past the former inn and thereafter the primary school and take the next right fork onto a minor country lane whereupon the entrance into the Garreg Lwyd development will be found on the left hand side. Continue for some 50yds bearing right and continue towards the head of the cul-de-sac and the bungalow is on the right.
TENURE
Freehold.
*ANTI MONEY LAUNDERING REGULATIONS
Anti-Money Laundering Verification Should you wish to proceed with the purchase of this property, you will be required to complete an Anti-Money Laundering (AML) verification check in accordance with current legislation. These checks are carried out by our partner, Lifetime Legal, and include verification of your identity and source of funds. There is a charge of £54 including VAT, payable directly to Lifetime Legal. Please note that these checks must be completed before we are able to formally progress a sale.
MATERIAL INFORMATION REPORT
The Material Information Report for this property can be viewed on the Rightmove listing. Alternatively, a copy can be requested from our office which will be sent via email.
*EXTRA SERVICES - REFERRALS
Mortgage referrals, conveyancing referral and surveying referrals will be offered by Cavendish Estate Agents. If a buyer or seller should proceed with any of these services then a commission fee will be paid to Cavendish Estate Agents Ltd upon completion.
VIEWING
By appointment through the Agent's Ruthin office . FLOOR PLANS - included for identification purposes only, not to scale. HE/PMW
What's included
Garden
Parking
Bedrooms3
Bathrooms1
HeatingAsk Agent
MunicipalityGwyddelwern
Location
Map loading soon
Neighborhood data on demand
Nearby essentials will load when this section comes into view.
Listed on
Mortgage calculator
Estimated monthly payment
884 €/mo
Down payment10 % · 17.851 €
17.851 €160.661 € loan
Term
Total repayable265.173 €
Interest rate4.40 %
Representative estimate · Landomo is not a mortgage broker. · Rates updated April 2026