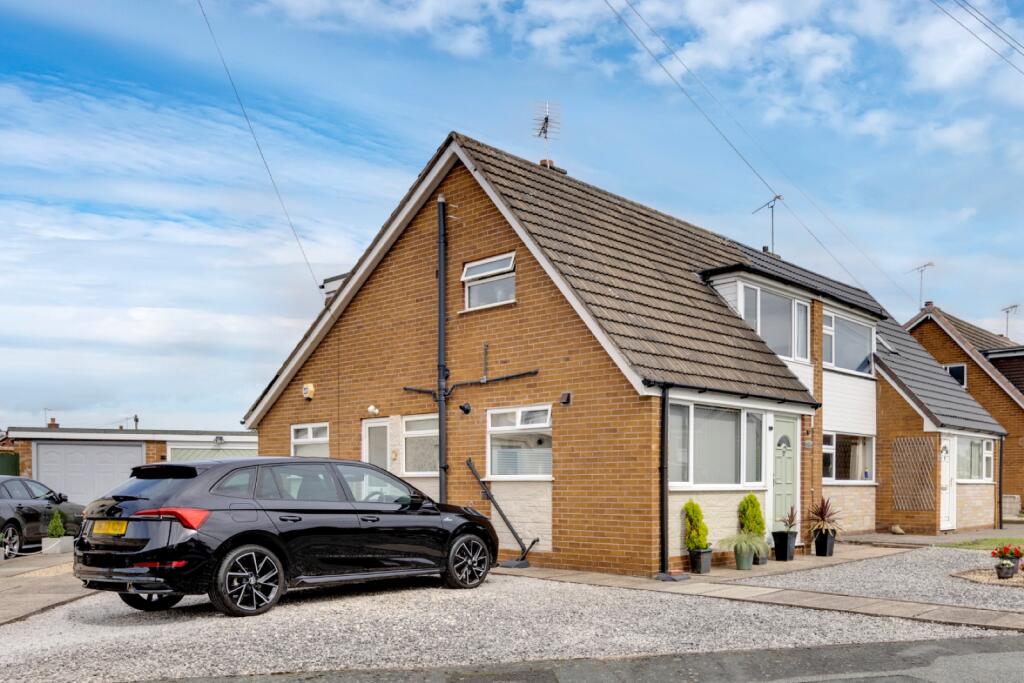
House for sale, 109 m²
Crewe
4 bedrooms·1 bathroom
290.546 €
2.666 €/m²
Listed Sep 11, 2026
About this listing
More space than you might expect
From the front, this may appear to be a traditional semi detached home, but step inside and the amount of space becomes clear.
Offering approximately 1,170 sq ft of accommodation, the layout includes three bedrooms upstairs and a further double bedroom downstairs, alongside a lounge, separate dining room and a long dual aspect kitchen.
It is a home that can adapt to different stages of family life, whether buyers need four bedrooms, space to work from home, a playroom for younger children or somewhere suitable for visiting relatives.
Entrance porch and lounge
The front door opens into a useful entrance porch before continuing into the main lounge.
Extending to approximately 17 feet, the lounge provides plenty of space for comfortable seating and family life. Windows to the front bring in natural light, while the proportions allow buyers to create separate areas for relaxing, reading or watching television.
The lounge also provides access to the central hallway, stairs and the remaining ground floor rooms.
Kitchen
The kitchen extends to approximately 21 feet and has windows at both ends, creating a naturally bright, dual aspect space.
Cupboards and worktops run along both sides, providing plenty of storage and preparation space without trying to combine the room with a formal dining area. The separate dining room means the kitchen can remain a practical space for cooking and everyday household life.
A door from the kitchen opens to the side of the property and is currently used as the main day to day entrance, making it convenient when arriving home with shopping, children or pets.
Dining room
Positioned separately from the kitchen, the dining room gives buyers a dedicated place to sit down together without taking space away from the lounge.
It could work equally well for family meals, entertaining friends, children’s homework or as an additional reception space.
A door opens directly into the rear garden, allowing the dining room to connect naturally with the patio during the warmer months.
Ground floor double bedroom
The ground floor bedroom measures approximately 12 feet 3 inches by 10 feet 8 inches and forms part of the home’s original layout.
For buyers needing four bedrooms, it provides a genuine double room away from the bedrooms upstairs. It may also appeal to somebody looking for a home office, family room, playroom or hobby space.
This flexibility is one of the home’s strongest features because the room can change purpose as the family’s needs evolve.
First floor
Three further generously sized bedrooms and the family bathroom are arranged around the first floor landing, together with useful built in storage.
Main bedroom
The largest upstairs bedroom extends to approximately 14 feet in length and provides space for a double bed and freestanding furniture.
Its position at the front of the property and generous proportions create a comfortable main bedroom without compromising the other rooms upstairs.
Bedrooms three and four
The remaining two bedrooms are both generously sized rooms, with space to accommodate double beds.
This gives the upstairs layout real flexibility, whether the rooms are used for children, guests, home working or as additional double bedrooms, while still allowing the downstairs room to serve a completely different purpose if preferred.
Family bathroom
The bathroom is particularly well suited to family life, providing both a separate bath and a shower enclosure.
This gives buyers the convenience of a shower for busy mornings while retaining a proper bath for younger children or a quieter end to the day.
A window provides natural light and ventilation, while the room’s generous length gives it more space than many bathrooms found in comparable semi detached homes.
Garden
The rear garden offers a generous amount of outdoor space for a family home.
A large patio provides room for outdoor seating, barbecues and entertaining, while the lawn beyond gives children and pets space to play. There is also scope for buyers who enjoy gardening to add planting, borders or vegetable beds over time.
The combination of patio and lawn means the garden can be enjoyed in different ways without requiring major changes from the outset.
Driveway and garage
The driveway provides off road parking for at least three average sized cars, making the property particularly practical for households with more than one driver or regular visitors.
A single garage offers further parking or valuable storage for bicycles, gardening equipment and household items.
Living in Wistaston
Sandylands Park is an established residential location that places everyday amenities within easy reach.
The Co op on Crewe Road and Snap Fitness are both within walking distance, making shopping and exercise convenient without always needing to use the car.
Wistaston Church Lane Academy is also nearby, with further primary and secondary schools available throughout Wistaston, Willaston, Shavington and Crewe. Buyers should confirm individual admissions and catchment arrangements directly with the relevant schools and Cheshire East Council.
The location provides convenient access to both Crewe and Nantwich, together with Crewe railway station and the wider road network. It should appeal to buyers who want a family home close to schools and everyday amenities while remaining well placed for work, travel and leisure.
In summary
This is a home where the space and flexibility matter.
With approximately 1,170 sq ft, four possible bedrooms, separate living and dining rooms, a 21 foot kitchen, family bathroom with a separate bath and shower, generous garden, garage and parking for several cars, it offers considerably more than buyers may initially expect from the frontage.
The property is freehold.
What's included
Terrace
Garage
Parking
Key Stats
Key Stats
TypeSemi-detached house
Living Area109 m²
Bedrooms4
Bathrooms1
HeatingGas, Double Glazing, Gas Central
Location
Map loading soon
Neighborhood data on demand
Nearby essentials will load when this section comes into view.
Listed on
Mortgage calculator
Estimated monthly payment
1.439 €/mo
Down payment10 % · 29.055 €
29.055 €261.491 € loan
Term
Total repayable431.595 €
Interest rate4.40 %
Representative estimate · Landomo is not a mortgage broker. · Rates updated April 2026