House for sale
Plymouth
3 bedrooms·2 bathrooms
183.695 €
Listed Sep 15, 2026
About this listing
OVER 60s can secure this property with a HOME FOR LIFE from HOMEWISE
Through the Home for Life Plan from Homewise, those AGED 60 OR OVER can purchase a Lifetime Lease and a share of the property value to safeguard for the future. The cost to purchase the Lifetime Lease is always less than the full market value.
OVER 60s customers typically save between from 20% To 50%*.
Home for Life Plan guide price for OVERS 60s: The Lifetime Lease price for this property is £157,500 based on an average saving of 33%.
Market Value Price: £235,000
The price you pay will vary according to your age, personal circumstances and requirements and will be adjusted to include any percentage of the property you wish to safeguard. The plan allows customers to purchase a share of the property value (UP TO 50%) to safeguard for the future.
For an indication of what you could save, please use our CALCULATOR on the HOMEWISE website.
Please CALL for more information or a PERSONALISED QUOTE.
Please note: Homewise DO NOT own this property and it is not exclusively for sale for the over-60s.
It is being marketed by Homewise as an example of a property that is currently for sale which could be purchased using a Home For Life Lifetime Lease.
If you are not OVER 60 or would like to purchase the property at the full market value of £235,000, please contact the estate agent Webbers.
PROPERTY DESCRIPTION
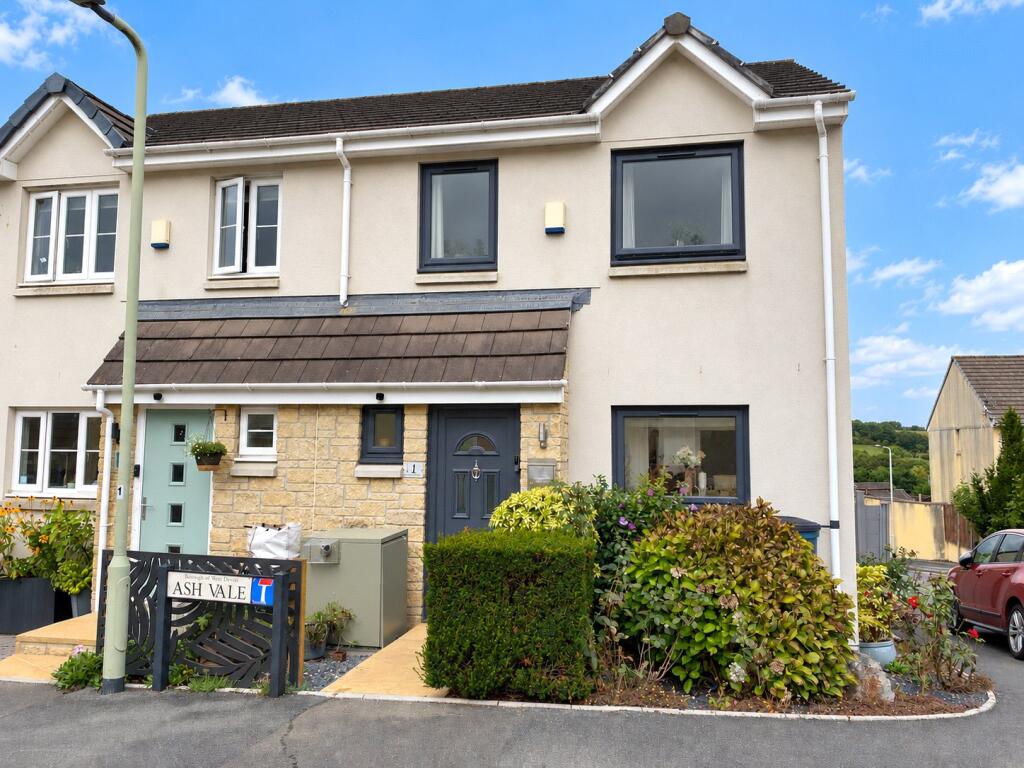
1 Ash Vale has been within the same family since it was constructed about 24 years ago. The modern development is popular and now established, being close to the centre of the village of Lifton which is situated on the Devon side of the river Tamar that borders Cornwall and Devon.
This property is laid out over four levels, with each one accessed via short easy to manage stairs. In recent years the vendors have replaced the double glazing with up to date new dark grey windows and modernised the kitchen/dining room. They have also coated the rear garden with resin which forms an easy to maintain surface and replaced the fencing with durable composite fencing. The garden is simple to look after and can be decorated with a host of garden pots and planters.
Inside, coming in through the front door, passing the small front garden the entrance hall provides access to the cloakroom/WC and the kitchen/dining room which is fitted with a selection of white units situated both above and below a dark quartz working surface. The dishwasher, electric oven, hob and extractor fan are included within the sale. There is space and plumbing for a washing machine, as well as space for an upright fridge freezer. The area can also accommodate a small dining set. Proceeding down a short flight of stairs the living room is spacious and light. It overlooks the rear garden.
The three bedrooms are positioned over the two upper levels with one being served by an en-suite shower room and enjoying mirror fronted fitted wardrobes. The other two bedrooms have the use of the tiled family bathroom/WC.
Parking is provided by a single garage with off road parking in front.
An internal viewing is highly recommended.
The property is situated in the popular and sought-after village of Lifton, which boasts a range of amenities including a Village Store/Post Office, Parish Church, Community Centre, Public Houses, County Primary School and Doctors Surgery to name but a few. The property is a short walk from a popular farm shop and there is a park and good dog walks close by. The ancient former market town of Launceston lies five miles to the West and boasts a range of shopping, commercial, educational and recreational facilities and lies adjacent to the A30 trunk road which gives access to Truro and West Cornwall in one direction and Exeter and beyond in the opposite direction.
The information provided about this property does not constitute or form part of an offer or contract, nor may be it be regarded as representations. All interested parties must verify accuracy and your solicitor must verify tenure/lease information, fixtures & fittings and, where the property has been extended/converted, planning/building regulation consents. All dimensions are approximate and quoted for guidance only as are floor plans which are not to scale and their accuracy cannot be confirmed. Reference to appliances and/or services does not imply that they are necessarily in working order or fit for the purpose. Suitable as a retirement home.
What's included
Garden
Parking
Key Stats
Key Stats
TypeTerraced house
Bedrooms3
Bathrooms2
HeatingAsk Agent
Location
Map loading soon
Neighborhood data on demand
Nearby essentials will load when this section comes into view.
Listed on
Mortgage calculator
Estimated monthly payment
910 €/mo
Down payment10 % · 18.370 €
18.370 €165.325 € loan
Term
Total repayable272.871 €
Interest rate4.40 %
Representative estimate · Landomo is not a mortgage broker. · Rates updated April 2026