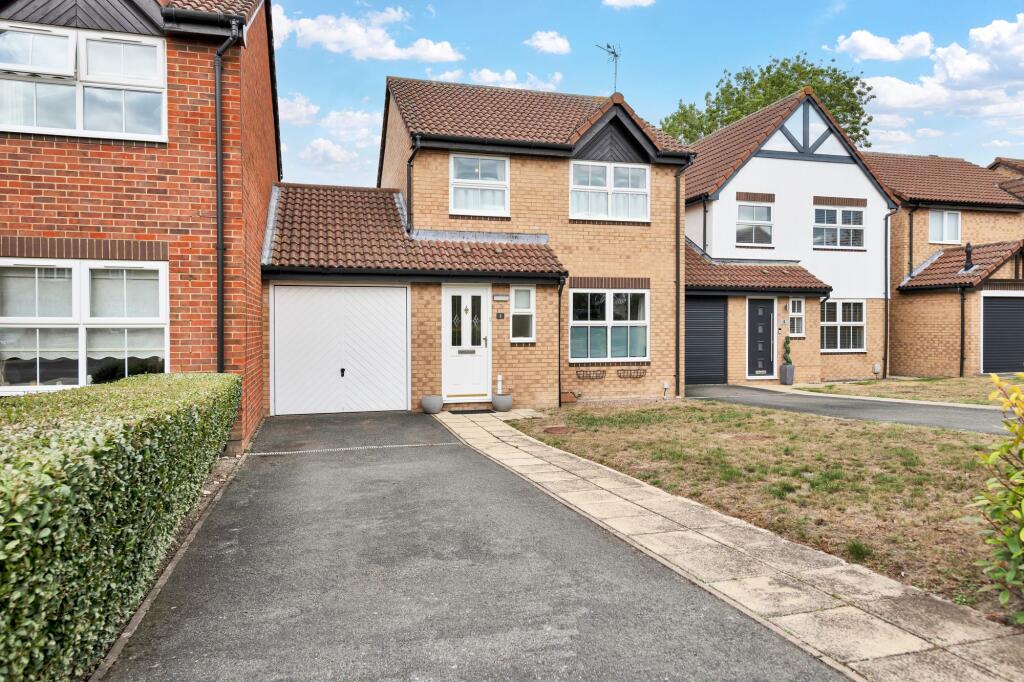
House for sale, 99 m²
Stevenage
3 bedrooms·1 bathroom
519.493 €
5.247 €/m²
Listed Sep 26, 2026
About this listing
Property Insight
Tucked into a quiet cul-de-sac in the sought-after village of Melbourn, this link-detached family home offers noticeably more space than its position first suggests. Arranged across two floors, the accommodation runs to around 1,062 sq ft and includes two separate reception rooms, a fitted kitchen with adjoining utility, a ground-floor WC and an integral garage, giving a genuinely flexible footprint for family life. The house is well presented and ready to move straight into, while the garage and generous plot leave clear scope to extend or reconfigure further down the line, subject to the usual consents (STPP). It is a practical, comfortable home in one of the area's most established villages.
A welcoming entrance hall leads through to the main living space, where a comfortable lounge takes a window to the front and centres on a feature fireplace. An archway opens through to the dining room, creating an easy connection between the two while keeping them as distinct rooms — the dining room in turn opening onto the garden through sliding patio doors, making it a natural spot for meals and entertaining. The kitchen is fitted with white traditional-style units and laminate worktops, with a gas hob, integrated oven and dishwasher, and a window over the sink looking onto the garden. Adjoining it, a separate utility provides further worktop space, plumbing for a washing machine and a door out to the rear.
Upstairs, the landing — with its own store cupboard — leads to three bedrooms and the family bathroom. Two are comfortable doubles, while the third works well as a single bedroom, nursery or home office, as it is currently used. The family bathroom is fitted with a white suite, with a bath and shower over, and there is the added convenience of the ground-floor WC below. Outside, the rear garden is a real feature: a good-size, enclosed plot laid mainly to lawn, with paved patio areas at both ends, a brick pathway and established, well-stocked borders framing the space. To the front, a driveway sits alongside the integral garage. A comfortable home ready to enjoy from day one, in a quiet and settled position.
At a Glance
Type: Link-detached house, freehold
Size: Approximately 1,062 sq ft
Bedrooms: 3 — two doubles plus a single/home office
Bathrooms: 1 family bathroom, plus a ground-floor WC
Reception Rooms: 2 — lounge with feature fireplace and dining room with sliding doors to the garden, linked by an archway
Kitchen: White traditional-style units, laminate worktops, gas hob, integrated oven and dishwasher, adjoining utility
Outside: Good-size enclosed rear garden, laid to lawn with patio areas at both ends and stocked borders
Parking: Driveway and integral garage
Station: Meldreth within reach; Royston direct to London Kings Cross from 38 minutes
Potential: Scope to extend or reconfigure (STPP)
Contact the team today to arrange your private viewing appointment.
Walk Through This Home — Virtually
Take a 360° tour from your phone or laptop. On Rightmove, desktop users will find the 3D tour within the photos; on phone or tablet, tap the Virtual Tour tab.
Anti-Money Laundering (AML) Checks:
In line with the Money Laundering Regulations 2017, we are legally required to carry out identity and AML checks on all buyers. A fee of £25 (inc. VAT) per buyer is payable once an offer has been formally accepted. This fee is mandatory and forms part of our regulatory compliance obligations.
Location – Melbourn
Melbourn is a large parish village in the far southwest of Cambridgeshire, 3 miles from Royston and 11 miles from Cambridge. It has a long history of occupation stemming from the springs and the River Mel, which rises at Melbourn Bury and runs clear and shallow over chalk and gravel. There are many countryside walks, including several ancient trackways crossing the parish. Melbourn is a bustling village offering two village shops, a pharmacy, doctor's and dentist surgeries, two traditional pubs, the highly regarded Sheene Mill restaurant and hotel, and a spa opposite. There are a number of parks and a wide range of clubs for all ages. Schooling runs from pre-school options through primary to secondary within the village, and there are two churches, including All Saints' Church, dating from the 13th Century. Meldreth station is within walking distance, Royston's mainline station offers fast services to Cambridge and London Kings Cross, and the A1M and M11 are within a 20-minute drive.
EPC Rating: C
What's included
Terrace
Garden
Parking
TypeDetached house
Living Area99 m²
Bedrooms3
Bathrooms1
Energy ClassC
HeatingGas Central
Location
Map loading soon
Neighborhood data on demand
Nearby essentials will load when this section comes into view.
Listed on
Mortgage calculator
Estimated monthly payment
2.572 €/mo
Down payment10 % · 51.949 €
51.949 €467.544 € loan
Term
Total repayable771.688 €
Interest rate4.40 %
Representative estimate · Landomo is not a mortgage broker. · Rates updated April 2026