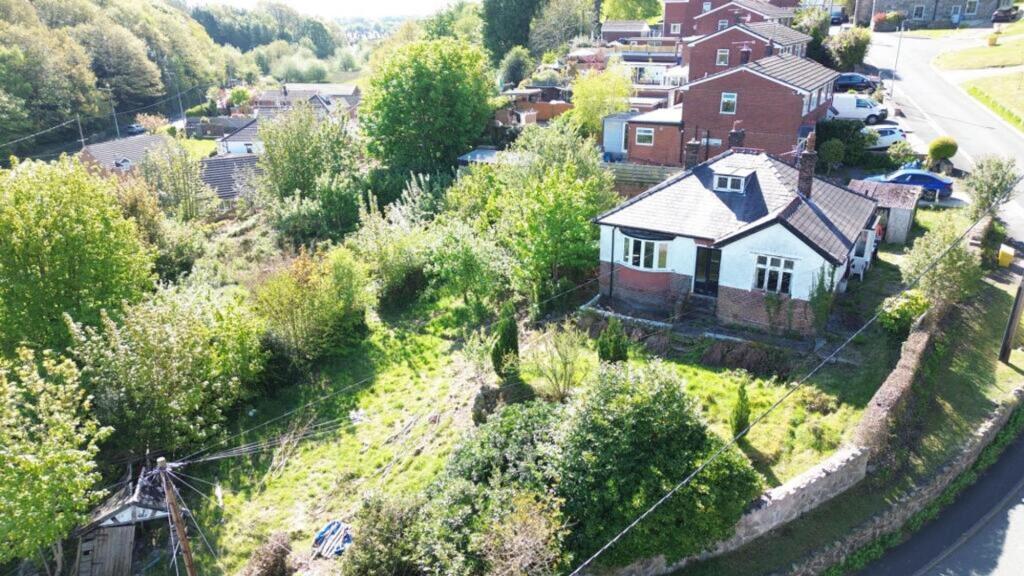
House for sale, 79 m²
Llandudno, Hope
2 bedrooms·1 bathroom
250.522 €
3.171 €/m²
Listed May 7, 2026
About this listing
Situated within the popular village of Caergwrle, Wrexham, this property on Bryn Yorkin Lane offers an excellent opportunity for builders, developers, or investors seeking a project with strong potential for improvement and value enhancement.
Occupying a desirable residential position, the property provides spacious internal accommodation with scope for refurbishment, reconfiguration, or extension, subject to the necessary planning consents. The generous room proportions and practical layout offer an ideal foundation for modernisation, making it well suited to those looking to add value through renovation works.
The existing kitchen, living accommodation, and bedrooms provide a solid footprint for redevelopment, while the overall plot offers potential to further maximise the property's appeal and market value.
Externally, the property benefits from garden space with scope for landscaping and improvement, together with good accessibility within an established residential setting. The surrounding area remains popular with buyers and tenants alike due to its village location, local amenities, transport connections, and proximity to Wrexham.
Offering clear potential for refurbishment or development, this is an ideal opportunity for builders or property investors looking for a project in a sought-after location with strong resale and rental demand.
A rare opportunity for investors, developers or renovation enthusiasts to acquire a characterful property occupying an elevated plot with beautiful views towards the church and surrounding countryside. Requiring full modernisation throughout, this substantial home offers immense scope to restore, redesign and add significant value.
Retaining a wealth of original features including wooden flooring, decorative curtain rails, stained glass windows, fireplaces and quarry tiled floors, the property presents an exciting blank canvas with excellent proportions and impressive outdoor space.
Front Entrance Porch - Charming entrance porch with hanging space, beautiful original wooden door with panelled glass insert, stained glass windows and tiled flooring.
Entrance Hall - Large and spacious central hallway with feature glass loft hatch providing access to the loft area and principal rooms.
Loft Room - Generous part-boarded loft with window to the front elevation, offering excellent storage or potential for conversion into an additional room, subject to permissions.
Reception Room - Well-proportioned reception room featuring a central fireplace and large PVC bay window enjoying stunning far-reaching views.
Bedroom Two / Second Reception Room - Versatile double room positioned to the front of the property with central fireplace and original stained glass windows overlooking the attractive views. Could equally be utilised as a second reception room, dining room or study.
Bedroom One - Spacious double bedroom to the rear elevation with PVC window, feature fireplace and original wooden flooring.
Bedroom Three - Further double bedroom with two original stained glass windows allowing excellent natural light, built-in wardrobe and original tiled fireplace.
Bathroom - Comprising bath, WC, stained glass window and half-height white wall tiling.
Kitchen - Fitted with wall and base units, space for cooker, walk-in pantry, stained glass side windows and original quarry tiled flooring.
Side Porch - Useful side entrance with original quarry tiled floor, PVC door and windows leading outside.
Separate Wc - Accessed via the side porch, fitted with WC and window.
Externally - The property occupies a generous elevated plot with attractive views of the church and surrounding countryside. Large grounds surround the home and include fruit trees, a garden shed, under-house storage access via external door, and pathways leading around the property.
Offering charm, size, original features and enormous scope, this is a superb opportunity to create an exceptional family home or rewarding investment project.
Agent Note: Please see the boundaries outlined in red as a guide. The additional land may be available by separate negotiation.
Early viewing is highly recommended.
Tenure - * Tenure - understood to be Freehold. Purchasers should verify this through their solicitor.
Council Tax - * Council Tax Band D - Flintshire County Council.
Aml - Anti-Money Laundering Verification
Should you wish to proceed with the purchase of this property, you will be required to complete an Anti-Money Laundering (AML) verification check in accordance with current legislation.
These checks are carried out by our partner, Lifetime Legal, and include verification of your identity and source of funds. There is a charge of £54 including VAT, payable directly to Lifetime Legal.
Please note that these checks must be completed before we are able to formally progress a sale.
Extra Services - Mortgage referrals, conveyancing referral and surveying referrals will be offered by Cavendish Estate Agents. If a buyer or seller should proceed with any of these services then a commission fee will be paid to Cavendish Estate Agents Ltd upon completion.
Award Winning Lettings Service - If you are considering purchasing this property as a Buy To Let investment, our award-winning Rentals department would be delighted to offer you a consultation service on how to ensure compliance is met and discuss how best to maximise your profitability.
Viewings - By appointment through the Agent's Mold Office .
Our photos might have been enhanced with the help of AI.
FLOOR PLANS - included for identification purposes only, not to scale.
Directions - Cavendish Estate Agents 1 High St, Mold CH7 1AZ Head towards High St/B5444 46 ft Turn left at the 1st cross street onto Wrexham St/B5444 0.9 mi At Bromfield Roundabout, take the 3rd exit onto Wrexham Rd/B5444 1.0 mi Turn right onto A541 4.3 mi Turn right onto Bryn Yorkin Ln 308 ft Turn left to stay on Bryn Yorkin Ln 0.6 mi Bryn Yorkin Ln Caergwrle, Wrexham LL12 9HP
EPC Rating: G
What's included
Garden
Parking
TypeDetached house
Living Area79 m²
Bedrooms2
Bathrooms1
Energy ClassG
HeatingAsk Agent
Location
Map loading soon
Neighborhood data on demand
Nearby essentials will load when this section comes into view.
Listed on
Mortgage calculator
Estimated monthly payment
1.240 €/mo
Down payment10 % · 25.052 €
25.052 €225.470 € loan
Term
Total repayable372.142 €
Interest rate4.40 %
Representative estimate · Landomo is not a mortgage broker. · Rates updated April 2026