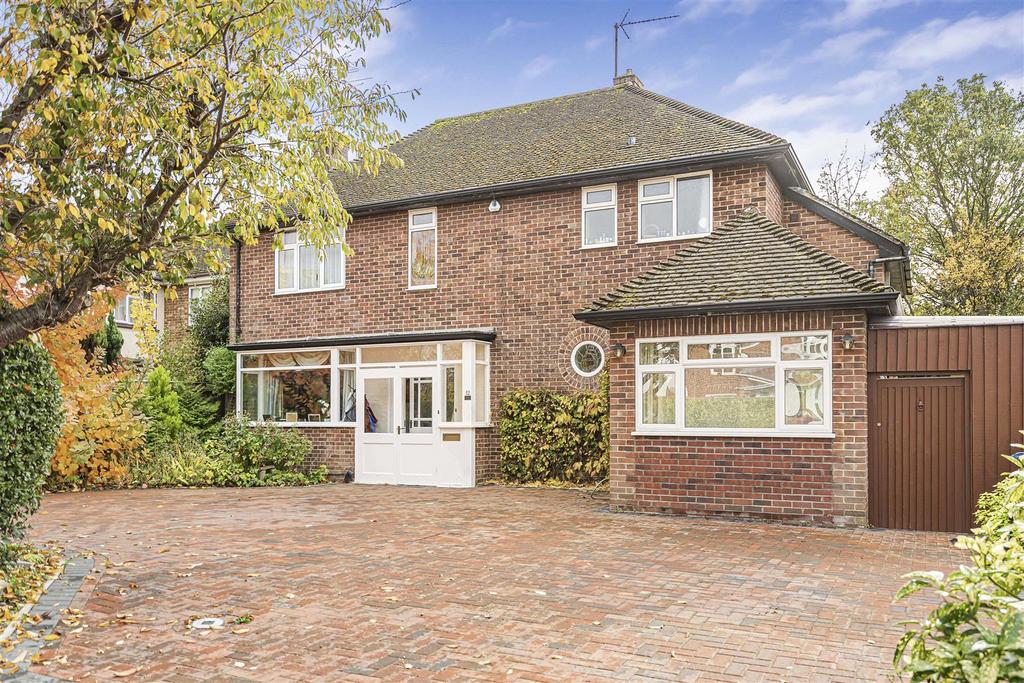
House for sale, 205 m²
Cambridge
5 bedrooms·2 bathrooms
1.555.787 €
Listed Nov 6, 2026
About this listing
Most impressive and substantial detached residence with versatile and well proportioned accommodation, extending to about 2,200 square feet, incorporating three reception rooms, kitchen/breakfast room, study/ground floor bedroom five, as well as four first floor bedrooms, bathroom, and en suite, together with a generous plot, including an enclosed south facing rear garden and carriage driveway, occupying a desirable and convenient South City location. Panelled And Glazed Entrance Doors - leading into: Entrance Porch - with windows to front and side, tiled floor, panelled and frosted glazed inner door through to: Reception Hallway - with staircase rising to the first floor with natural timber handrail, newel post and spindles, understairs storage cupboard with shelving, coved ceiling, wall lights, glazed round window with leaded and coloured glass pane. Cloakroom - with low level dual flush w.c., wash hand basin with mixer tap, part tiled walls, radiator, coved ceiling, inset downlighter, extractor fan. Sitting Room - with feature open fireplace with wooden mantel and surround and granite hearth, coved ceiling, wall lights, covered radiator, double glazed bay window to the front. Dining Room - coved ceiling, moulded ceiling rose, covered radiator, leading through to: Family Room - double glazed Velux rooflight, double glazed window to the side and door leading through to: Garden Room - with double glazed to the side and rear with twin double glazed doors leading out to the garden, wall lights, double panelled radiator. Living Room - fireplace with gas fired Real Flame effect fire, stone mantel and surround, marble hearth, double glazed Velux rooflight, double panelled radiator, double glazed bi-fold doors to the rear leading out to the garden. Kitchen/Breakfast Room - Kitchen is fitted with a generous range of storage cupboards and drawers to base and eye level with granite working surfaces with tiling to splashbacks, undermount one and a half bowl sink unit with mixer tap, two oven gas fired Aga fitted into chimney breast recess, Bosch 4 ring hob, open through to: Scullery/Utility - with Bosch oven, space for American style fridge/freezer, storage cupboards and drawers, rolltop working surfaces with inset single drainer sink unit with mixer tap, Ideal wall mounted gas fired boiler providing domestic hot water and central heating system, plumbing and space for automatic washing machine and space for tumble dryer, double glazed and frosted window to the rear. Breakfast Room - with double glazed roof, double glazed to two sides with twin double glazed doors leading out to the garden. Study/Ground Floor Bedroom 5 - with coved ceiling, double panelled radiator, double glazed windows to the front and side. On The First Floor - Landing - with timber handrail, newel post and spindles, coved ceiling, access to loft space, covered radiator, double glazed window to the front. Bedroom 1 - with coved ceiling, double panelled radiator, fitted wardrobe cupboard. Ensuite Shower Room - walk-in tiled shower, drencher shower head, glazed folding door, double glazed Velux rooflight above, range of fitted cabinets, low level dual flush w.c., and bidet, wash hand basin with mixer tap, tiled splashback and mirror, part tiled walls, tiled floor, double panelled radiator, double glazed window to the rear. Bedroom 2 - with coved ceiling, range of fitted bedroom furniture, double panelled radiator, double glazed window to the rear. Bedroom 3 - coved ceiling, double panelled radiator, double glazed window to the rear. Bedroom 4 - with radiator, double glazed window to the front (currently used as Dressing Room with fitted bedroom furniture). Family Bathroom - fitted with five piece suite comprising panelled whirlpool bath with mixer/shower tap, tiled shower cubicle with glazed sliding doors, dual flush w.c., bidet and pedestal wash hand basin, ceramic tiling to walls, heated towel rail/radiator, ceiling with downlighters, and a pair of double glazed and frosted windows to the front. Outside - Front garden with a block paved carriage driveway, well stocked and shaped flowering and shrub beds, gated access to the side. A particular feature is the enclosed rear garden with a large paved patio area, the remainder is principally laid to lawn with well stocked flowering and shrub beds, mature trees and a seating area to the rear.
TypeDetached house
Living Area205 m²
Bedrooms5
Bathrooms2
HeatingAsk Agent
Location
Map loading soon
Neighborhood data on demand
Nearby essentials will load when this section comes into view.
Mortgage calculator
Estimated monthly payment
7.704 €/mo
Down payment10 % · 155.579 €
155.579 €1.400.208 € loan
Term
Total repayable2.311.065 €
Interest rate4.40 %
Representative estimate · Landomo is not a mortgage broker. · Rates updated April 2026