House for sale
Pontllanfraith, Springfield
4 bedrooms·3 bathrooms
368.891 €
Listed Sep 30, 2026
About this listing
SIMPLY BEAUTIFUL and super spacious family home! Hugely sought after location, Redrow built, four bedrooms, three reception rooms, lovely large gardens, detached garage, no chain
WOW just look at this outstanding family home!
Found in a hugely sought after Redrow development it enjoys excellent access to main road links, schools, and nearby shops and amenities.
The supermarket is a stroll away, so handy.
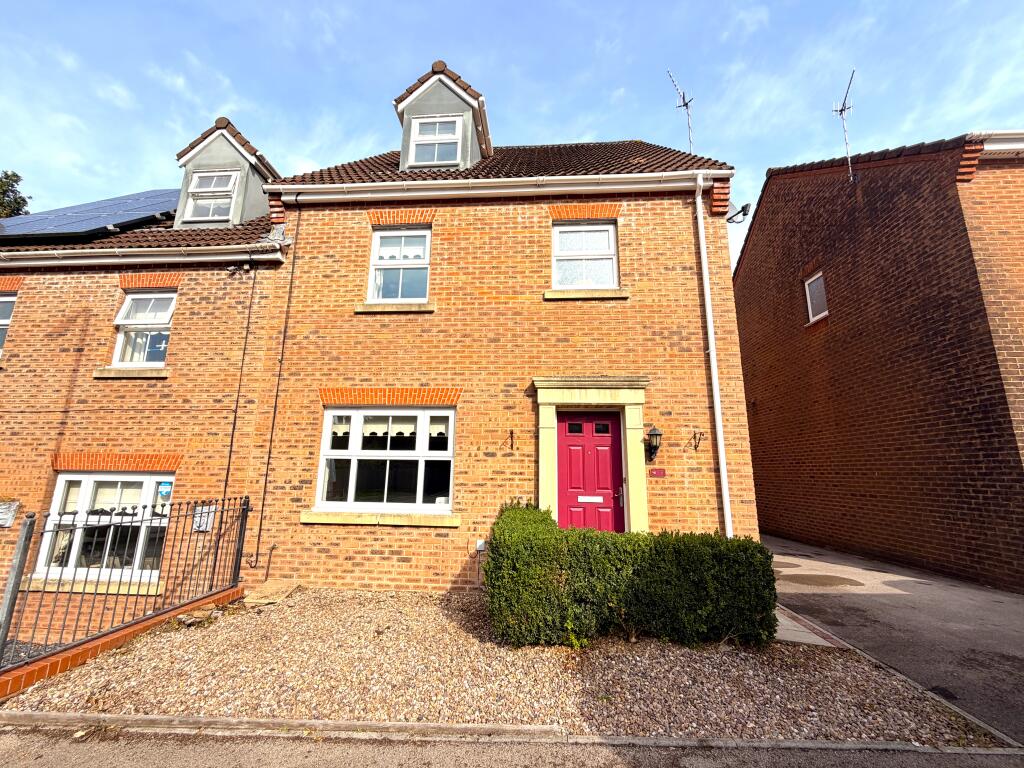
The kerb appeal is stunning with its impressive façade and attractive red door.
This property has a great sized plot that includes front and rear gardens, so beautifully landscaped with mature borders, grape vines, a pergola, patio, and decking.
The side driveway leads to the detached garage with electric and an up and over door.
Step inside to feel the welcoming persona, light and airy, just lovely.
The hallway, so pretty, has a turned staircase, modern flooring, and fitted storage.
To one side you find the cloak room with side window, a WC, and a wash basin.
The lounge (4.83M X 3.16M) is super spacious with neutral décor, carpet, and a front window.
It leads to the dining room (3.07M X 2.7M) again neutral in its design with carpet flooring, a door to the kitchen, and sliding doors to the,
Conservatory (3.5M X 3.28M) such a terrific addition, the perfect place to sit, relax and enjoy the garden. It has surrounding windows, wood effect flooring, and French doors to the garden.
The kitchen (3.8M X 3.02M) has tiled flooring, a side door, and a rear window.
It is furnished with a range of cabinets having an eye level oven and grill, a hob, a sink/drainer, and an American fridge freezer with an ice dispenser, all staying.
The first floor houses a landing, three bedrooms, two of which are large doubles with fitted wardrobes, and a bathroom that has a WC, a wash basin, and a bath with a shower over.
Bed 2 (4.0M X 3.4M)
Bed 3 (3.34M X 3.29M)
Bed 4 (2.99M X 2.43M)
Bathroom (2.4M X 1.86M)
The upper floor houses a small landing and the gorgeous MASTER SUITE (5.64M MAX X 3.38M)
It has two attractive dormer style windows, two fitted double wardrobes, and carpet flooring.
The private en suite shower room (2.4M SQUARE) is spacious with a Velux window, modern flooring, a WC, a wash basin, and a shower enclosure.
This simply perfect family home is available with no chain, maybe you could be in for Christmas.
What's included
Garage
Parking
TypeSemi-detached house
Bedrooms4
Bathrooms3
HeatingAsk Agent
MunicipalityPontllanfraith
Location
Map loading soon
Neighborhood data on demand
Nearby essentials will load when this section comes into view.
Listed on
Mortgage calculator
Estimated monthly payment
1.827 €/mo
Down payment10 % · 36.889 €
36.889 €332.002 € loan
Term
Total repayable547.974 €
Interest rate4.40 %
Representative estimate · Landomo is not a mortgage broker. · Rates updated April 2026